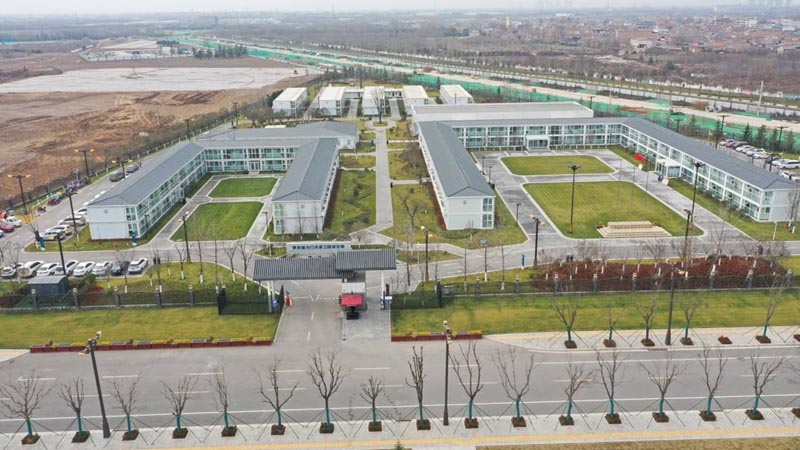
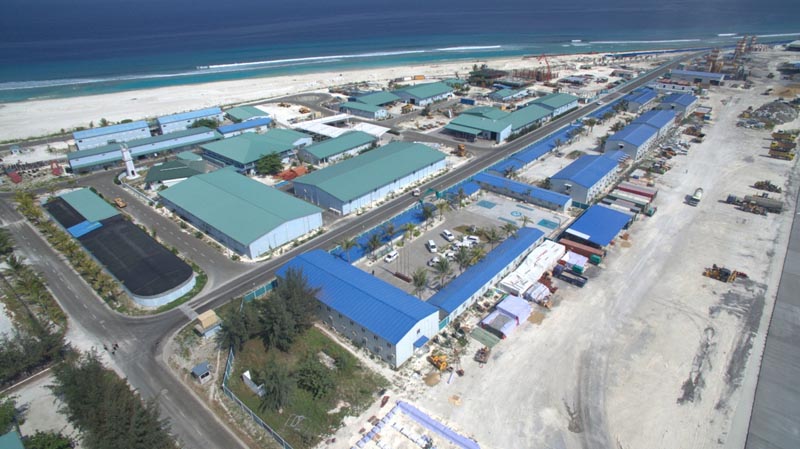
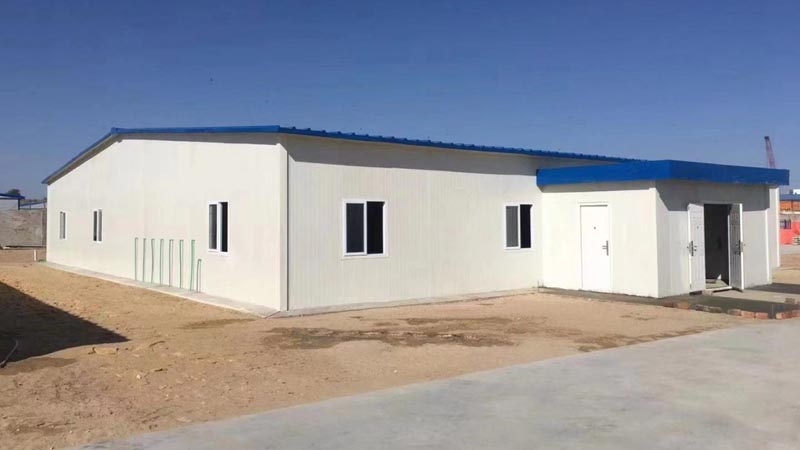
Prefab Steel Buildings

WHAT IS A PREFABRICATED STEEL BUILDING?

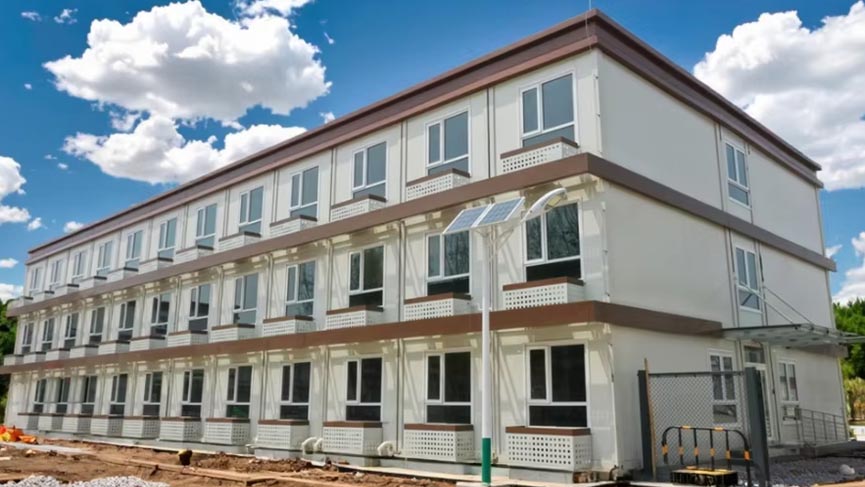
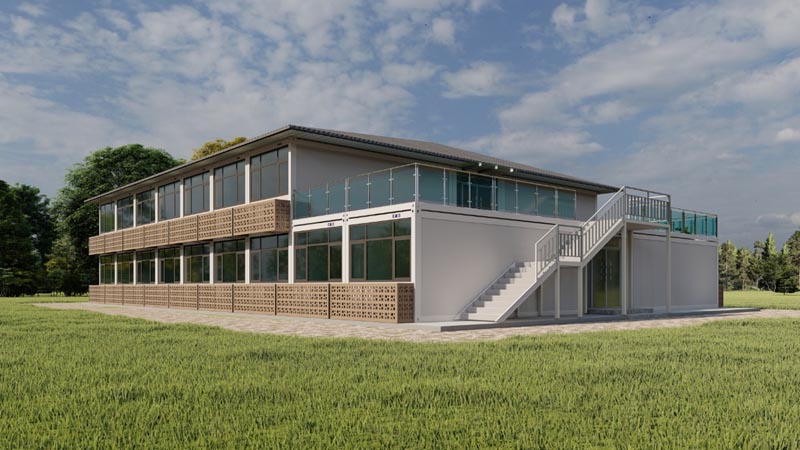
Unlike traditional construction where raw materials are delivered and shaped on-site, A prefabricated steel modular building is a structure where large, three-dimensional sections (modules) are engineered and manufactured in a factory setting and then transported to a site for final assembly.

Every component—from the primary framing to the smallest fastener—is cut, punched, and welded to exact specifications before being shipped to the construction site. On-site, the building is simply bolted together, much like a giant structural erector set.

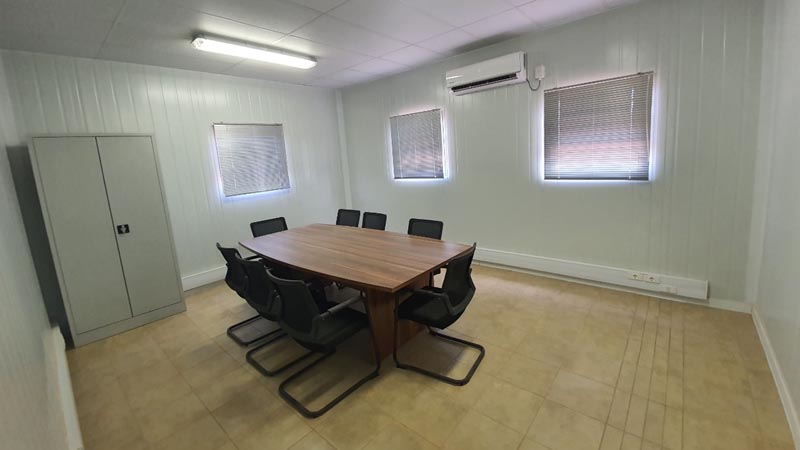
Think of it as “Lego-style” construction on an industrial scale. Instead of building a frame and walls piece-by-piece on-site, the building arrives in finished “blocks” that already include the floor, ceiling, walls, and often the internal wiring and plumbing.

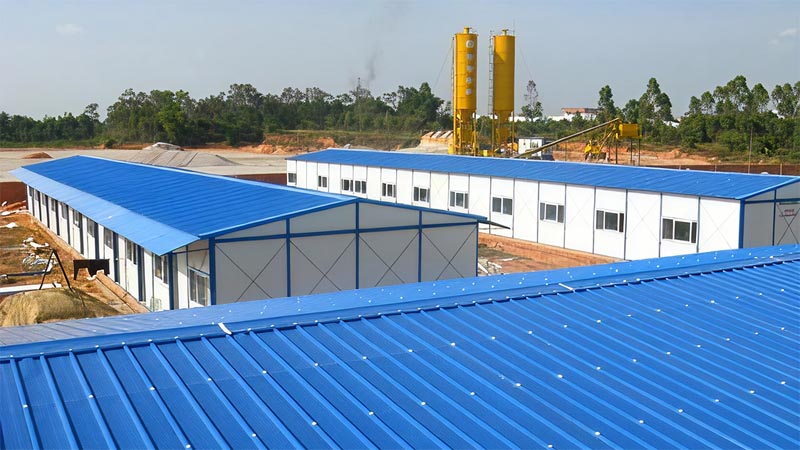
PREFAB STEEL BUILDING TECHNICAL SPECIFICATIONS

1. Structural Framework & Materials

The “chassis” of the module must be rigid enough to be lifted by crane without deforming.

  • Steel Grade:High-strength low-alloy steel (typically Q355B or S355) is used to reduce self-weight while maintaining high load-bearing capacity.
  • Primary Columns:Square Hollow Sections (SHS) or Rectangular Hollow Sections (RHS), often ranging from 100mm to 200mm depending on the number of storeys.
  • Floor/Ceiling Joists:Cold-formed C-sections or Z-sections, typically 150mm to 300mm in depth.
  • Corrosion Protection:All steel members are Hot-Dip Galvanized (min. 275g/m²) or coated with high-build epoxy zinc-rich primers to ensure a 50+ year lifespan.

2. Building Envelope (Walls & Roof)

Modular units utilize high-performance “sandwich” panels to achieve 2026 energy codes.

  • Wall Panels:50mm to 150mm PIR (Polyisocyanurate) or Rockwool core sandwich panels.
  • U-Value Requirement:Typically R≤20 W/m2 for temperate climates.
  • Roofing:5mm – 0.7mm corrugated galvanized steel sheet with an integrated vapor barrier and internal gutter systems.
  • Flooring: 18mm – 24mm Fiber Cement Board or Magnesium Oxide (MgO) board, which provides superior fire resistance and a stable base for PVC, tile, or carpet.

3. MEP & Utility Integration (Mechanical, Electrical, Plumbing)

  • Electrical:Pre-wired within wall cavities using fire-rated conduits. Systems often include “Quick-Connect” plug-and-play harnesses for joining modules.
  • Plumbing:PEX or PPR piping for water supply; PVC-U for drainage. All wet areas (bathrooms/kitchens) are hydro-tested in the factory before shipping.
  • HVAC:Most modules feature integrated mini-split A/C or centralized Heat Recovery Ventilation (HRV) units.

PREFB STEEL BUILDINGS ADVANTAGE

1. Speed

  • Parallel Processing:The building is manufactured in a factory while the foundation is poured on-site.
  • No Delays:Weather doesn’t stop factory production, and there is no “curing time” like concrete.

2. Cost Savings

  • Reduced Labor:Faster assembly requires fewer man-hours on-site.
  • Zero Waste:Precision factory cutting eliminates expensive material waste.
  • Low Maintenance:Steel doesn’t rot, warp, or attract termites, saving on long-term repairs.

3. Strength & Design

  • Clear Spans:Steel can bridge wide distances without interior pillars, creating huge open spaces.
  • Extreme Durability:Naturally resistant to fire, high winds, and earthquakes.

4. Sustainability

  • 100% Recyclable:Steel is the most recycled material on earth.
  • Energy Efficient:Modern insulated panels significantly cut heating and cooling bills.

5. Future-Proof

  • Expandable:You can easily add sections to the building by unbolting the end walls.
  • Portable:Modular units can be disassembled and moved to a new site if needed.

PREFAB STEEL BUILDINGS FOR SALE

Modular camps utilize high-end robotic welding stations and automated CNC cutting lines. This ensures that every beam, purlin, and sandwich panel meets international tolerances.

  • Large-Scale Production:The ability to handle massive orders (e.g., 50,000+ sqm) with consistent quality.
  • Material Sourcing:Direct access to high-grade Chinese steel (Q355B/Q235B), providing a significant price-to-performance advantage over Western competitors.

Full-Chain Integration and Turnkey Solution:

  • Consultation & Design:Engineering teams using Tekla or AutoCAD to provide 3D BIM models.
  • Fabrication:Customizing the structure to specific wind and snow loads (e.g., meeting ASTM or Eurocode standards).
  • Surface Treatment:In-house hot-dip galvanizing or high-performance painting for corrosion resistance in coastal or industrial zones.


Global Logistics & “Flat-Pack” Optimization

Shipping costs are a major factor in international construction. A top Chinese supplier excels in Logistics Engineering:

  • High-Cube Loading:Designing components to fit perfectly into 40ft HQ containers, minimizing “dead air” space.
  • Component Labeling:Each piece is laser-etched or tagged with a code that matches the assembly manual, allowing local crews to build without errors.

Specialization in Modular Labour Camps

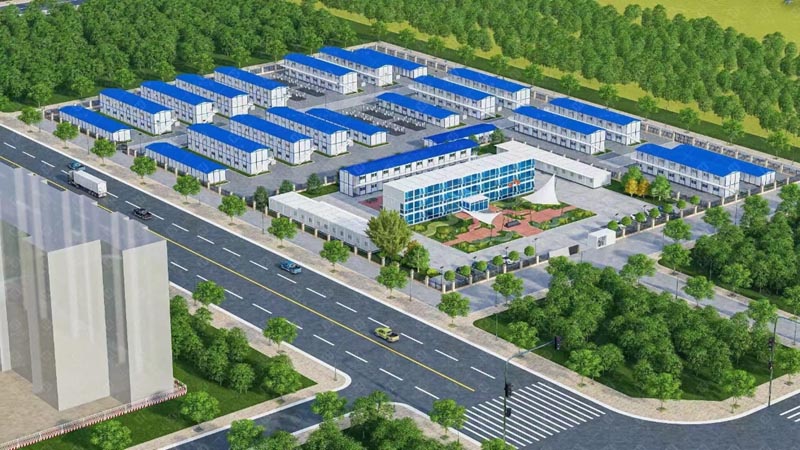
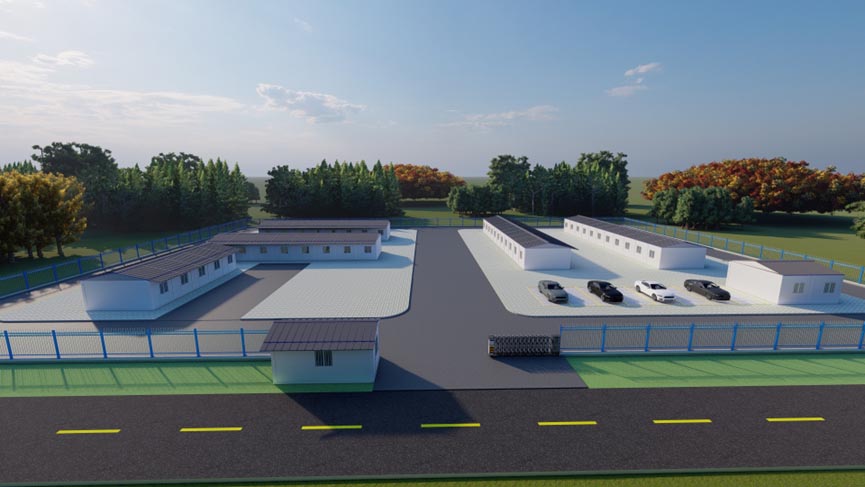
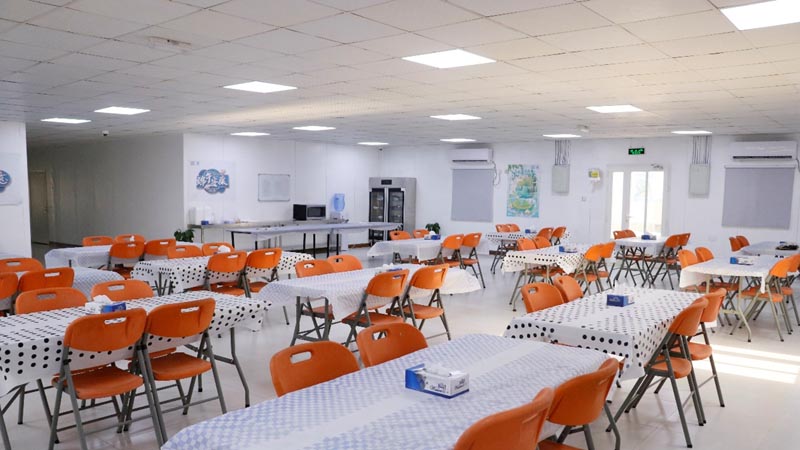
For industries like mining, oil & gas, or infrastructure, we lead the way in Modular Housing:

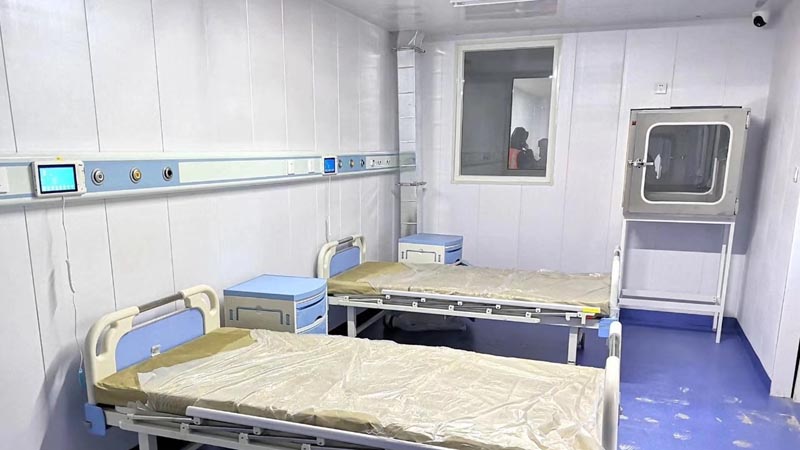
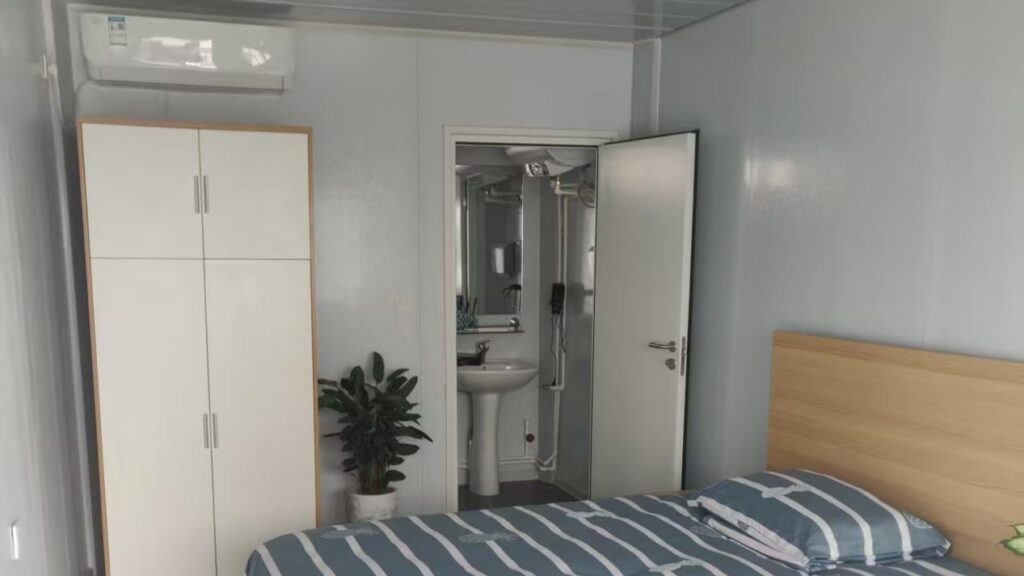
  • Integrated Units:Fully finished rooms with pre-installed electrical (CE/UL compliant) and plumbing.
  • Fast Deployment:The ability to ship 500-man camps and have them operational within weeks.

Contact Us

We’re always ready to listen to your needs and provide professional solutions for your business.

Request a Quote