
Z-Type Foldable Container House
Our Z-type foldable container house features galvanized sturdy frames, fast unfolding, compact shipping, sound insulation & pre-installed fittings, ideal for camps, resorts and emergency shelters worldwide.

WHAT IS Z TYPE FOLDABLE CONTAINER?
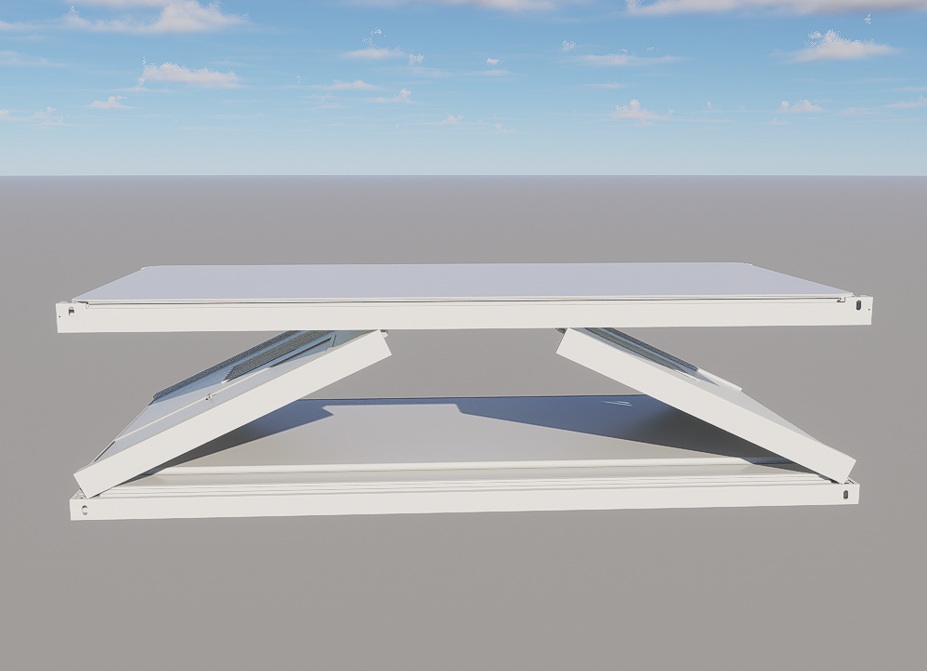
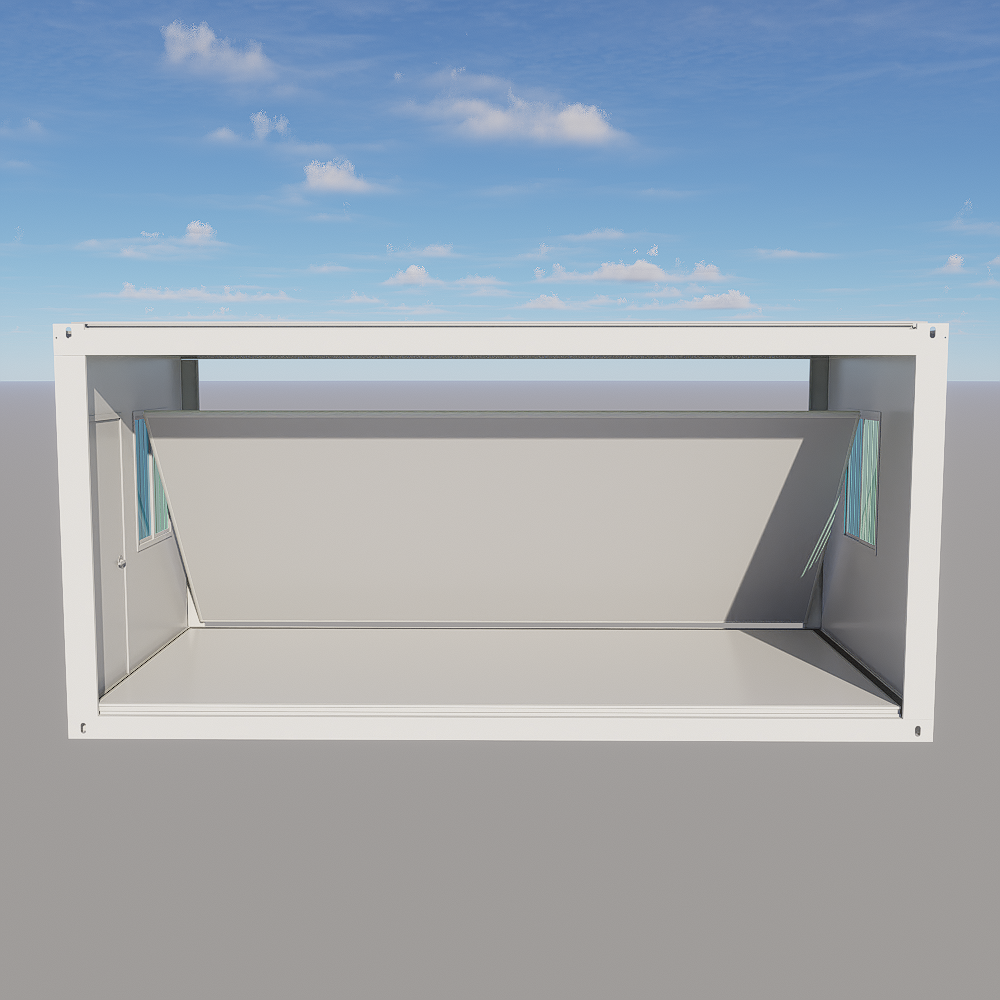
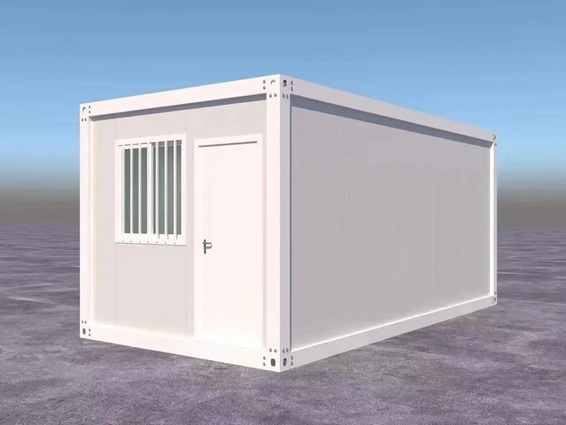
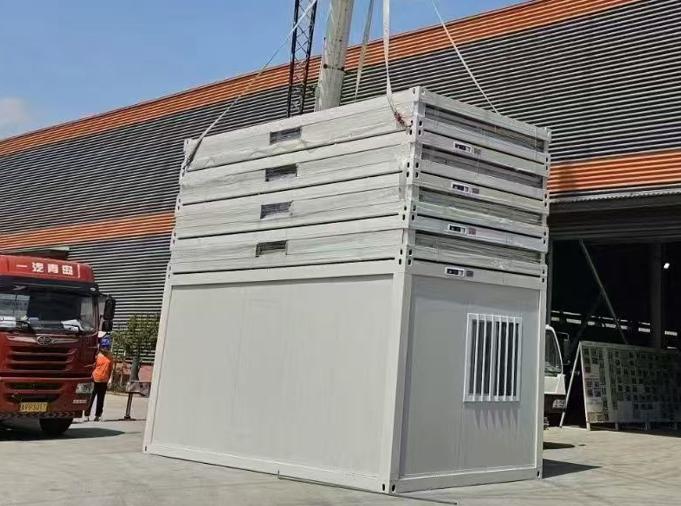
A Z-Type Foldable Container House (also known as a Z-fold container house) is a prefabricated, modular building system engineered with an integrated hinged framework that collapses into a highly compact, flat-packed state for optimized shipping, and unfolds into a rigid, fully structural unit upon arrival.
The walls and roof fold inward in a zig-zag (Z) pattern, and lifting the roof automatically deploys the side walls to form a rigid enclosure. It adopts a high-strength Q235B galvanized steel main frame featuring excellent durability, corrosion resistance and structural stability. The wall and roof are made of insulated sandwich panels with EPS, rock wool or PU core, delivering good thermal insulation, fire resistance and sound insulation performance. All electrical wiring, doors, windows and interior finishes are pre-assembled in the factory, greatly reducing on-site construction work.
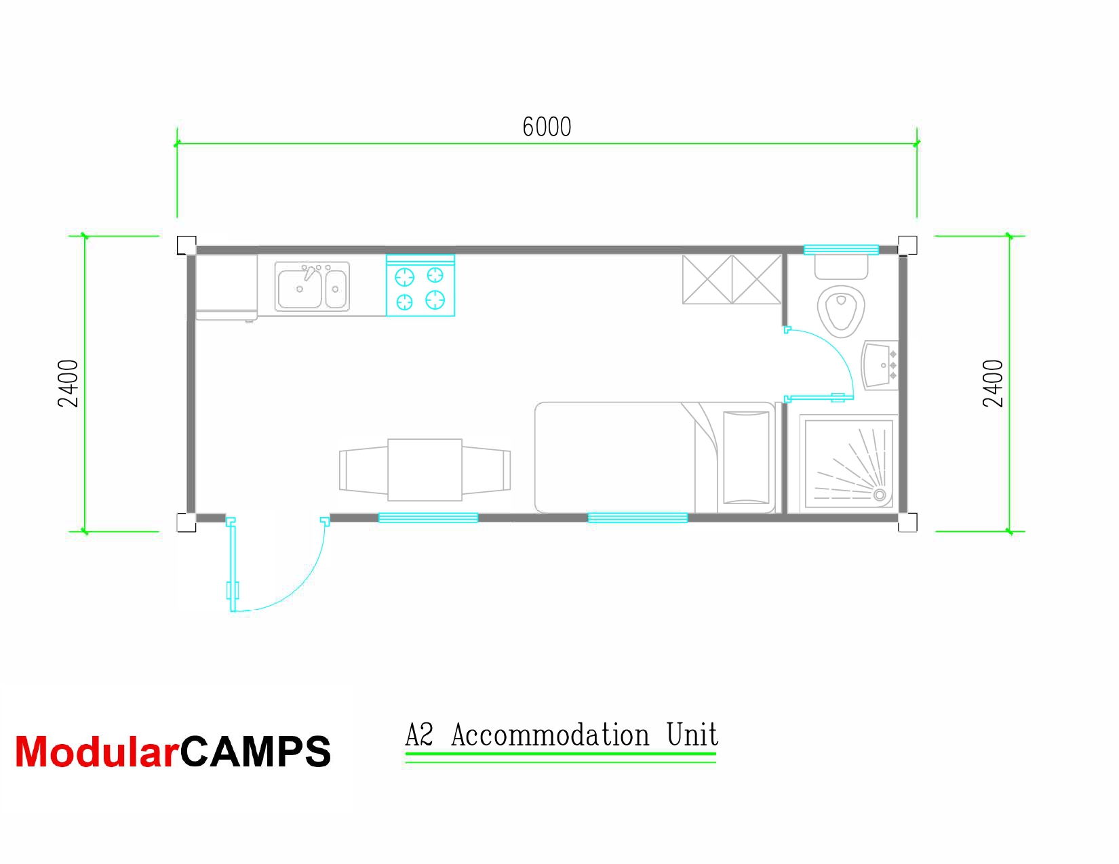
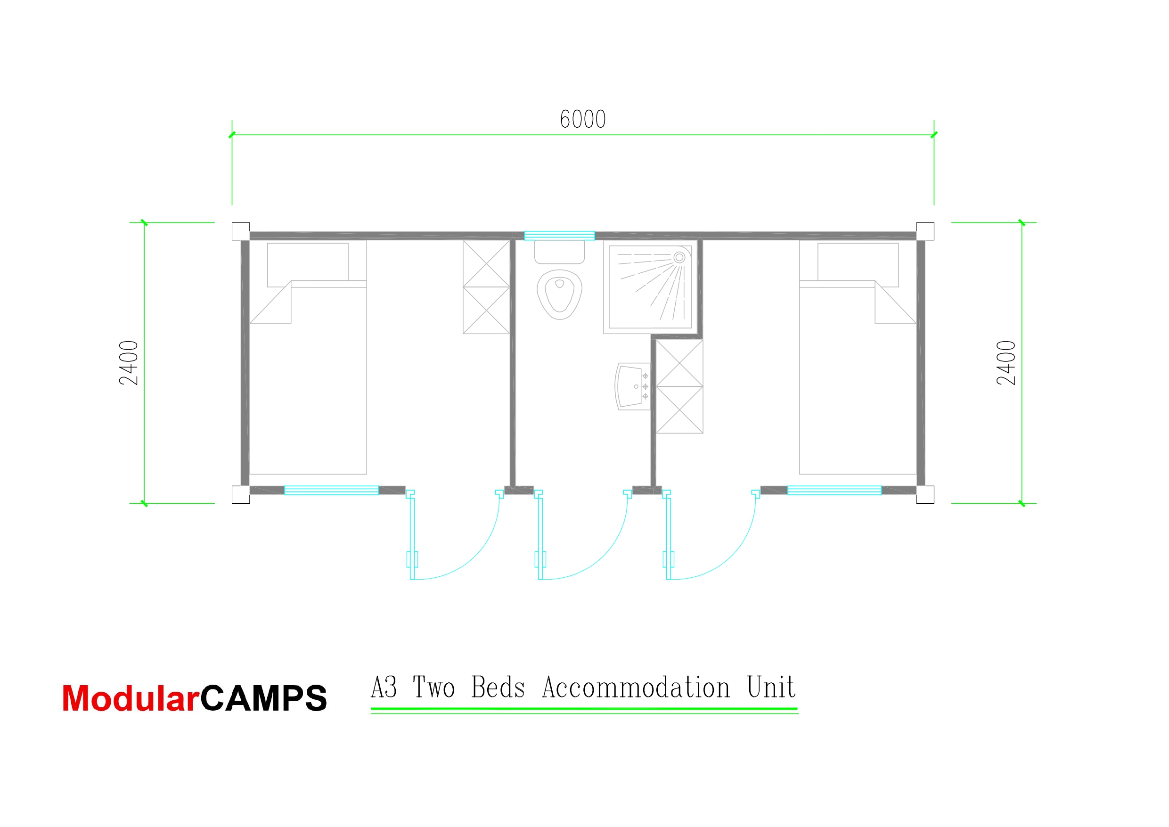
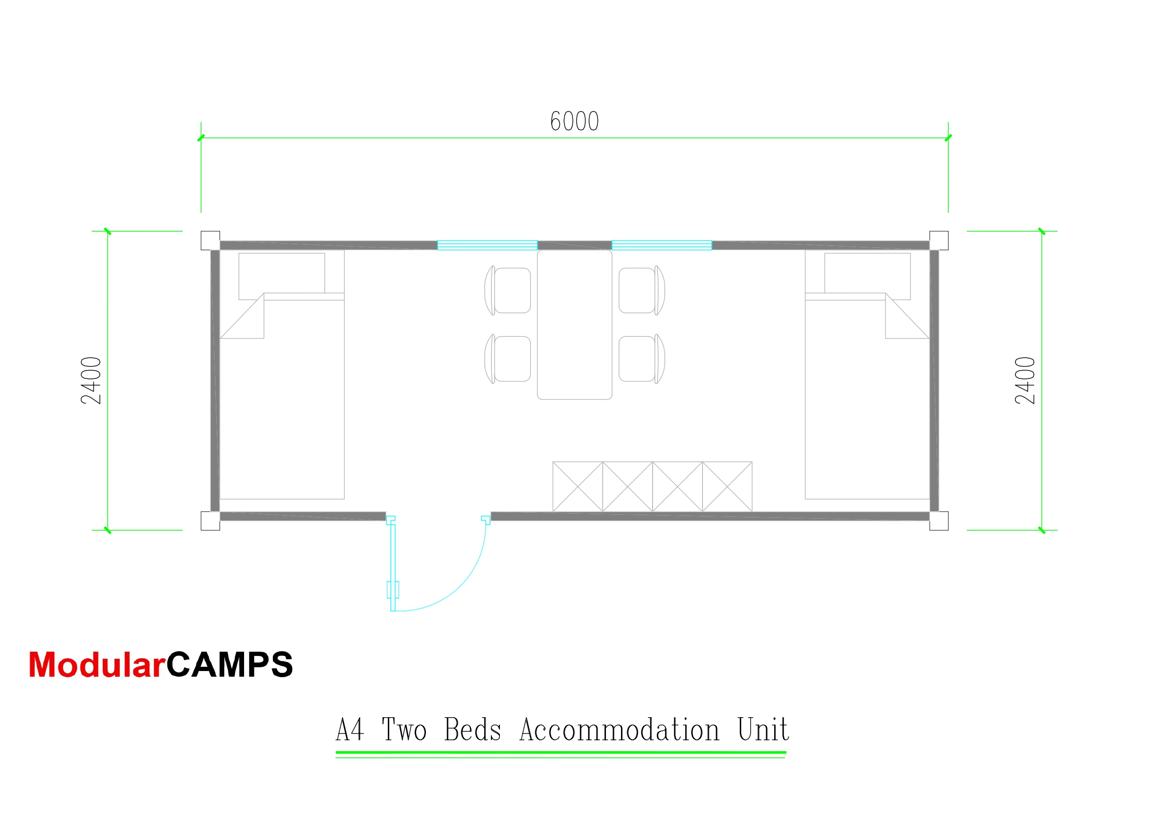
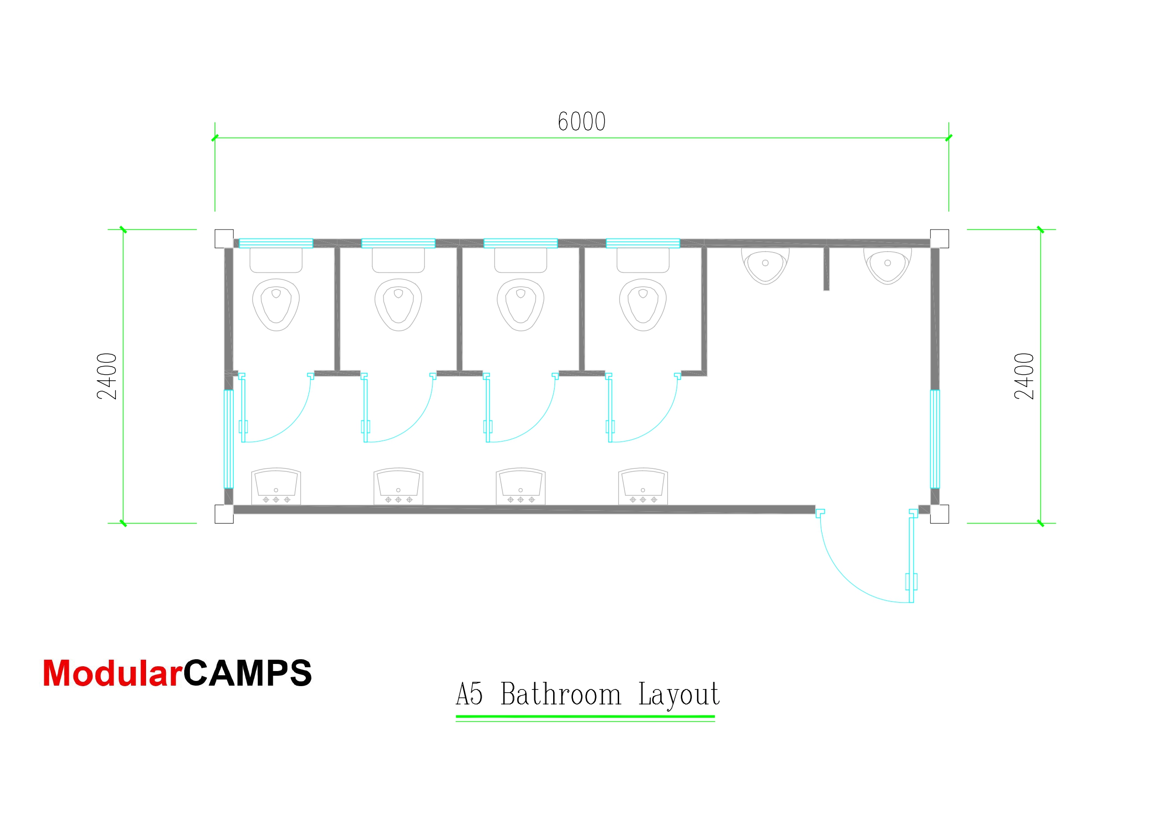
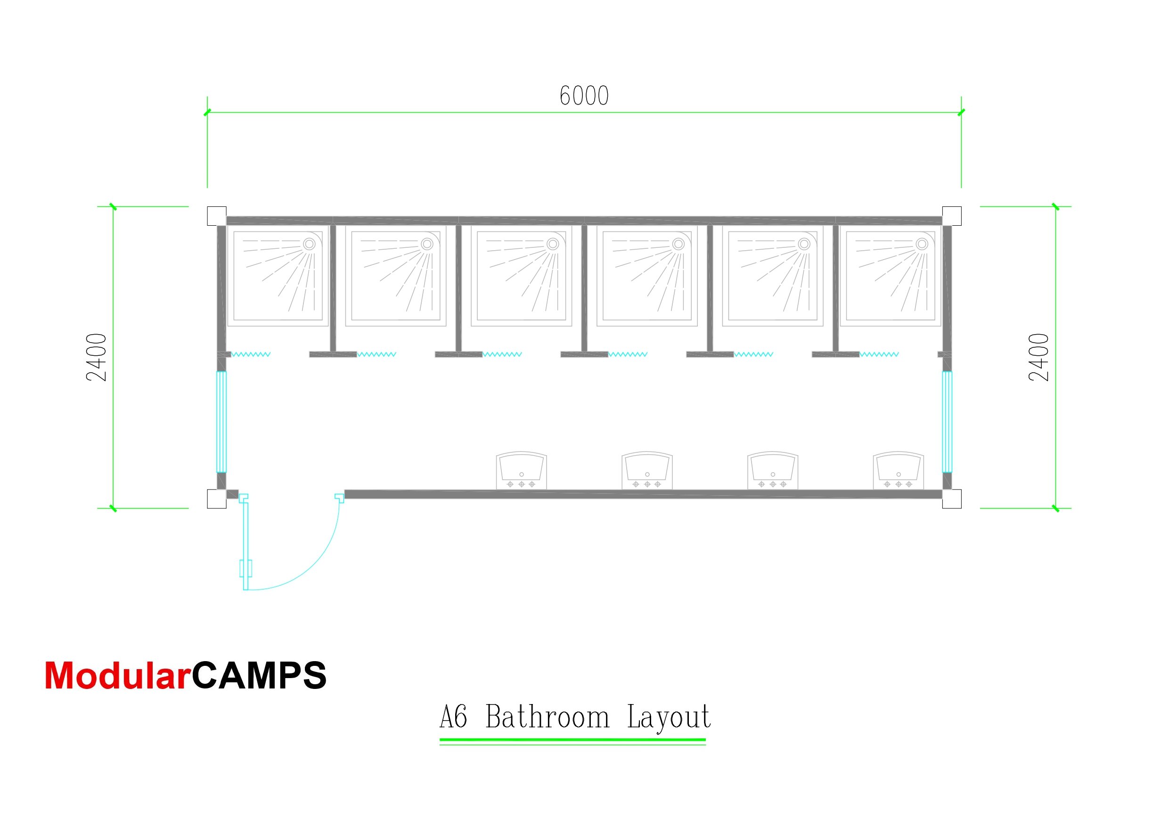
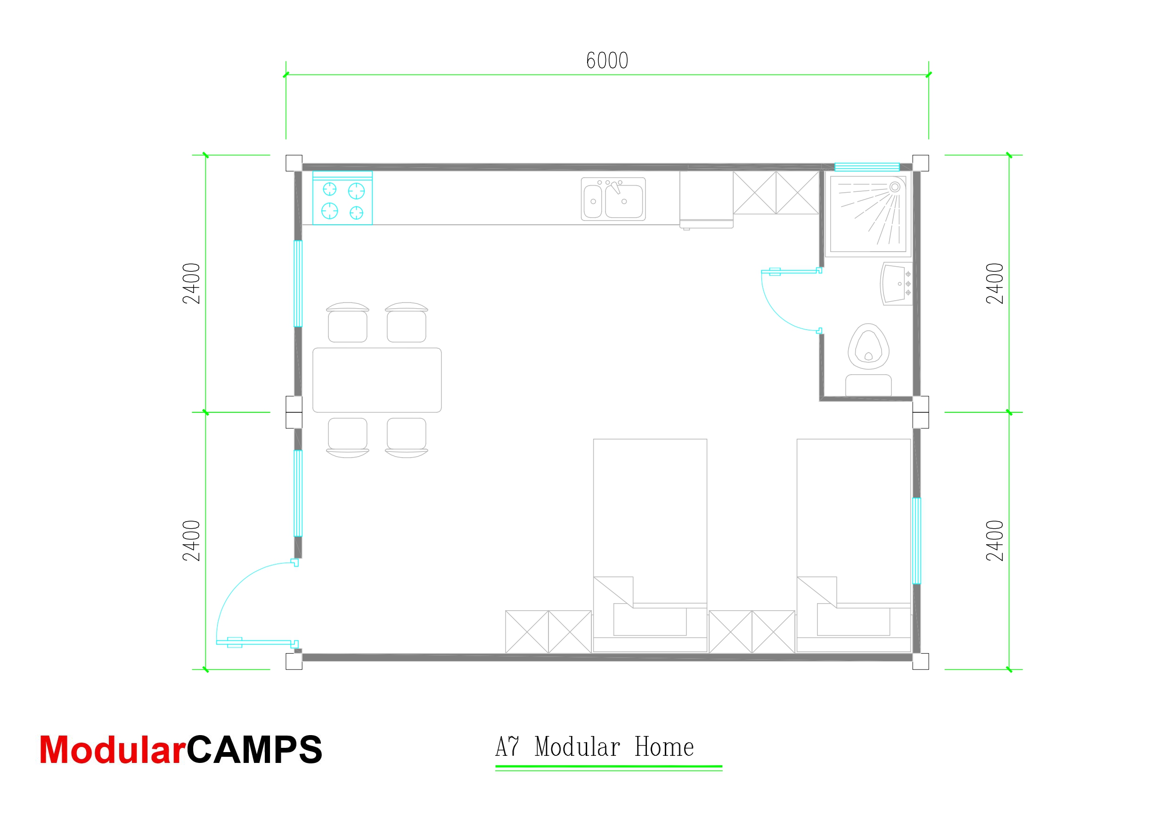
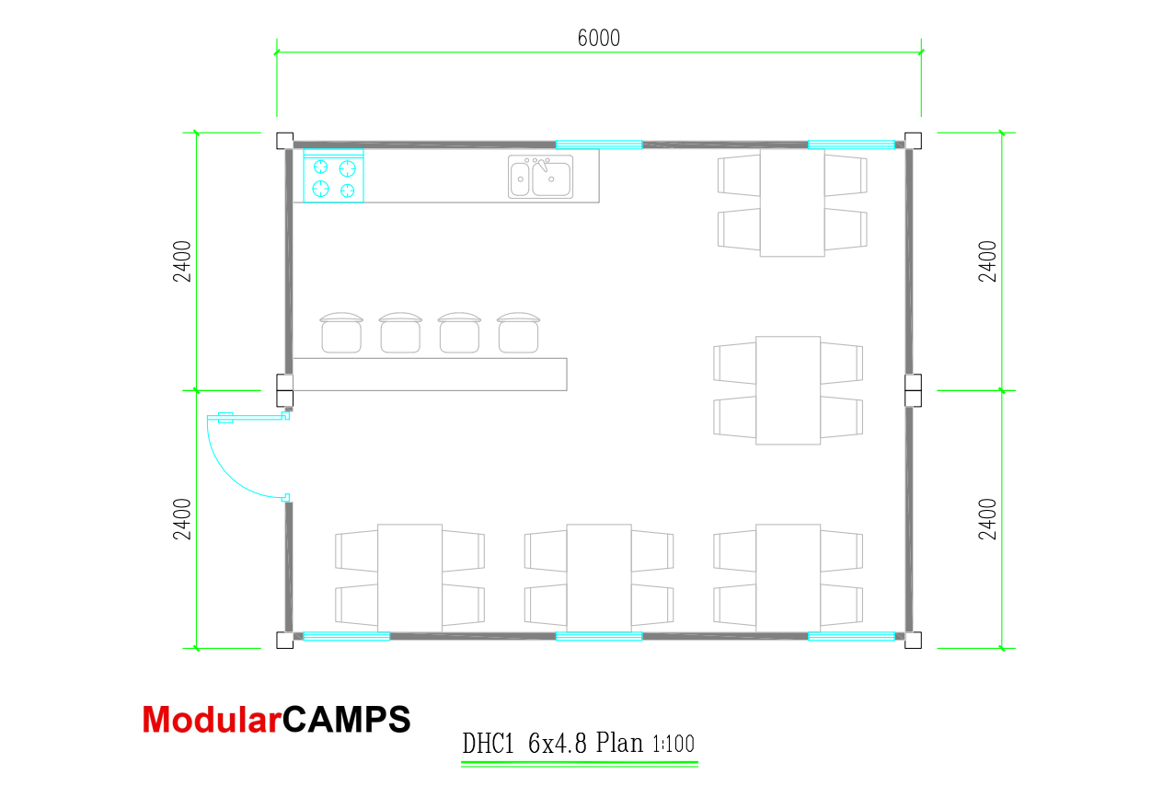
FOLDABLE CONTAINER HOUSE FLOOR PLANS
Z TYPE FOLDABLE CONTAINER vs TRADITIONAL FOLDABLE
Feature | Z-type Foldable | Traditional Foldable |
Folding Mechanism | Zig-zag (Z) auto-deploy | Manual wall assembly |
Installation Time | 5–8 mins (crane-free) | 30–60 mins |
Transport Volume Reduction | ~70% | ~50% |
Reuse Cycles | 100+ | 30–50 |
Weatherproofing | Integrated sealing | Visible hinges/gaps |
In short, the Z-type Foldable Container House is a modern, efficient, and cost-effective modular solution that balances portability, speed, and durability for temporary or semi-permanent applications worldwide。 |
Z TYPE CONTAINER HOUSE FEATURE
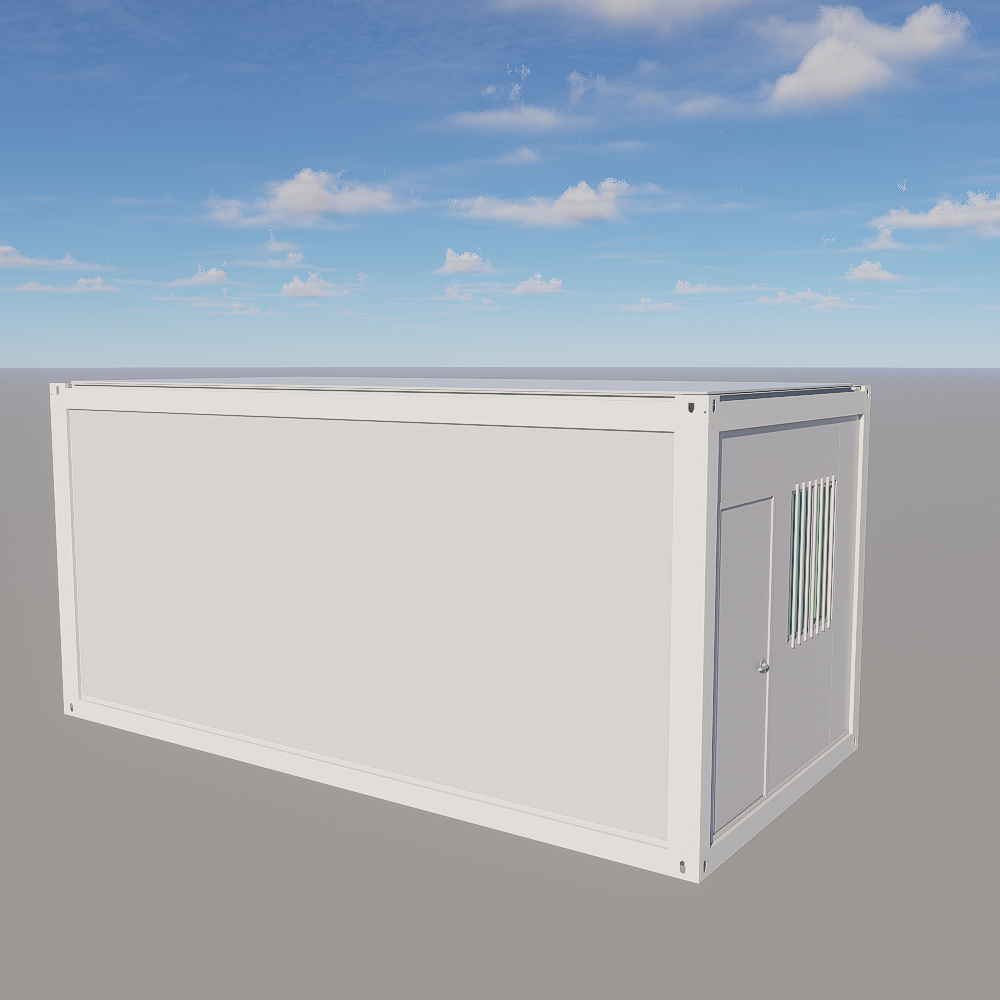
Slight Sloped Roof
The insulated sloped roof forms a thermal barrier, reflecting heat and maintaining a cool interior during hot summer conditions.
Weatherproofing
The sloped design ensures effective rainwater drainage, preventing pooling and leaks during heavy rainfall.
Anti-Bacterial Surfaces
Walls use HPL or PVC-coated sandwich panels, resistant to mold, mildew, and chemical cleaning agents.
Integrated Drainage
Floors are gently sloped to central stainless steel drains, enabling quick and easy hose-down cleaning.
International Grade Plumbing
PEX or copper pipes and fittings comply with CE and UPC standards, built for high pressure and heavy use.
Vapor-Proof Lighting
IP65-rated LED lighting and high-capacity exhaust fans maintain brightness and low humidity levels.
TECHNICAL SPECIFICATION OF FOLDABLE CONTAINER
Size
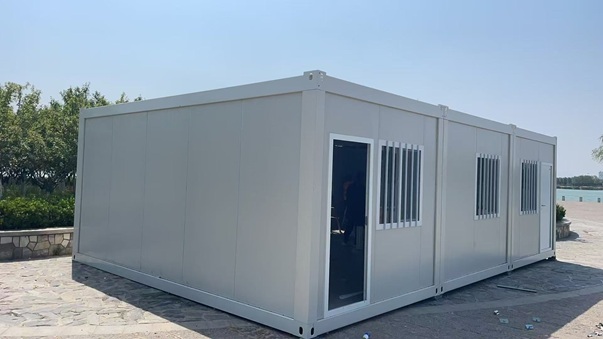
A single standalone modular container offers two standard sizes: 18 Sq.m (3x6m) and 15 Sq.m (2.5x6m), with flexible expansion possible laterally and vertically to meet custom client demands.
Structure
The main frame is constructed from high-zinc-content galvanized steel profiles or weathering steel with a painted coating, Secondary components are galvanized square tubing or profiles. offering excellent structural stability, corrosion resistance, wind resistance, and earthquake resistance.
Wall
Our modular office containers wall use up to 150mm high-performance insulation sandwich panels for excellent thermal insulation, soundproofing and safety. Core options include non-combustible, non-toxic mineral wool and glass wool; cost-effective EPS; and high thermal conductivity polyurethane foam. All meet strict fire standards, ensuring stable temperatures in extreme weather, reducing fire risks and protecting personnel and equipment.
Roof and Ceiling
The structure is equipped with a slightly sloped roof design, which effectively facilitates smooth rainwater drainage and prevents water accumulation. The insulation layer adopts 100mm glass wool quilt, featuring excellent fire resistance performance to enhance safety. The sky ceiling is constructed with color-painted tiles, presenting an aesthetic and durable surface.
Chassis Floor
The floor system features a multi-layer structure for enhanced durability, insulation and comfort. It is constructed with a sturdy fiber cement slab as the base, topped with a high-quality PVC vinyl finish for a smooth, wear-resistant surface. A 100mm-thick insulation layer is integrated, delivering effective thermal performance and contributing to a more comfortable and energy-efficient interior environment.
Window and Door
The modular office container comes standard with PVC sliding windows fitted with anti-theft grids and mosquito nets. Optional upgrades include PVC/aluminum shutters, security bars, steel railings, extra-large windows, and blinds. It features a swing door with an insulated core and double-skin 0.6mm Colorbond metal; roller shutters and sliding glazed doors are available as alternatives.
Electricity
Each container unit is fully equipped with standard-compliant cables, trunking, and lighting fixtures. It is pre-installed with power sockets and circuit control systems that meet local electrical codes and safety regulations. The integrated electrical setup ensures reliable power distribution, safe operation, and convenient usage for office equipment and daily electrical needs, complying with regional standards and providing a stable, secure power supply for the modular space.
Plumbing system
It is prefabricated with a complete water supply and discharge system, including a water tap and insulated discharge pipelines installed beneath the base chassis to prevent freezing and ensure durability. The pre-plumbed design allows for easy and quick connection to various sanitary fixtures such as toilets, urinals, showers, and sinks, providing a fully functional and convenient water system for daily use.
Foundation
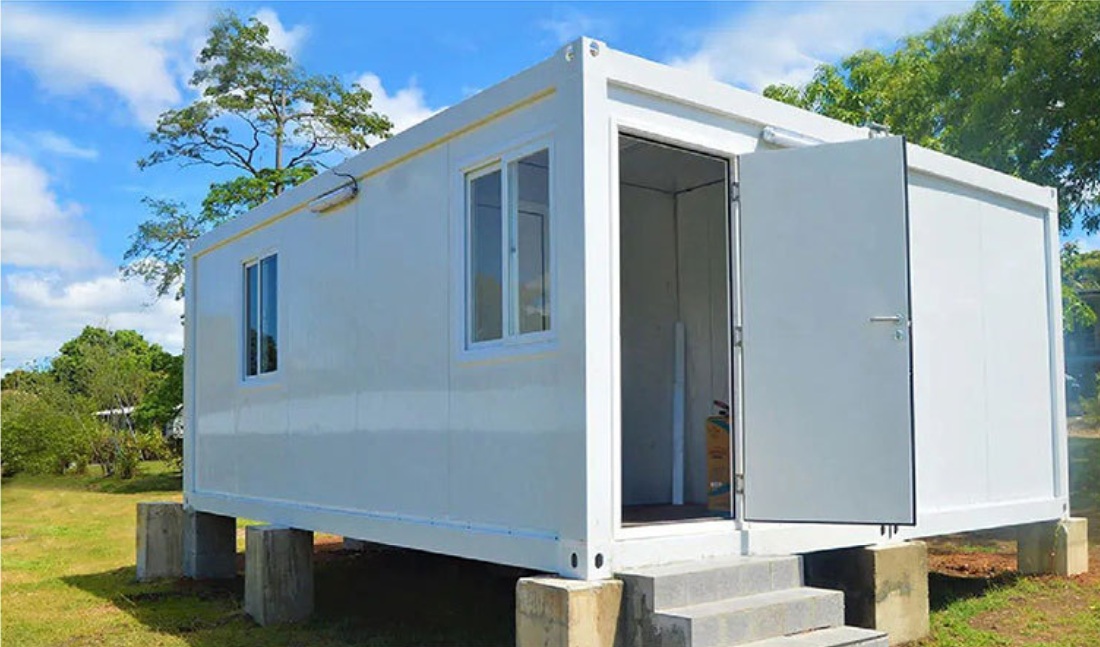
Containers need to be installed on level concrete blocks, beams, or bases. Therefore, the foundation must meet the requirements of ground flatness, soil with sufficient bearing capacity, and no ground settlement allowed. If the groundwater level is high, waterproofing measures must be considered, such as increasing the concrete's impermeability or installing a drainage system.
Z TYPE CONTAINER HOUSE ADVANTAGE
Modular foldable units offer significant upgrades over traditional construction, especially when deployed in challenging environments like mining zones, construction sites, and medical facilities.
Time Efficiency
By prefabricating units in a precision-controlled factory, we reduce field installation time by up to 80%, helping you launch projects faster and lower labor costs.
Plug-and-Play
Fully integrated plumbing and electrical systems come pre-installed. No complex on-site construction—just connect utilities and go into service instantly.
Corrosion Resistance
Engineered with galvanized steel and marine-grade protection to perform reliably in humid, salty, and harsh tropical environments.
Certified Quality
Fully certified to ISO, CE, and ASTM standards, guaranteeing global acceptance and compliance for projects in any region.
Durability
High-impact modular panels outlast drywall and tile, standing up to heavy use and ground movement for extended service life.
WHERE CAN USE Z-TYPE FOLDABLE CONTAINER HOUSE
This product boasts exceptional environmental adaptability and versatility, primarily covering the following four core areas:
Construction & Labor Camps
Fast-setup dormitories, offices and canteens for construction crews, movable as projects transfer.
Oil, Mining & Remote Camps
Flat-fold design enables mass transport to rugged off-grid mining and energy exploration zones for staff accommodation.
Disaster Emergency Relief
Rapid rigid shelters for disaster victims, plus field clinics and rescue command centers for emergency response.
Military Use
Quick-deploy troop barracks and weatherproof tactical command posts for field training and border missions.
Commercial & Public Use
Modular pop-up shops, exhibition stalls and temporary workspaces for scenic areas, events and urban vacant lots.
Premium Prefab Z-Type Foldable Container Houses for Sale
ModularCAMPS supply high-quality, factory-direct Z-Type Foldable Container Houses engineered for rapid deployment, extreme freight efficiency, and long-term structural durability. These units are the perfect plug-and-play solution for construction sites, remote mining camps, emergency shelters, and commercial spaces
Contact Us
We’re always ready to listen to your needs and provide professional solutions for your business.
- MODULAR CAMPS CO.,LTD.
- 15 Changjiang Rd, Pingdu, Qingdao,China.
- +86-15963001578
- +86-15963001578
- info@modularcamps.com
- https://modularcamps.com