
- Home
- Container Home
Container Home
Our durable modular container homes deliver fast construction, flexible layouts and all-in-one living spaces, perfectly suited for mining camps, resort lodgings and remote worker housing across Indonesia, Saudi Arabia and other harsh-climate global regions.

What Is A Container Home?
A modular container home is a residential dwelling repurposed or custom-built based on standard prefab containers. Units are prefabricated off-site as complete living modules, then transported and assembled on-site to form permanent or semi-permanent housing. These completed modules are then transported to a building site and permanently assembled on a prepared foundation to form a full residence. .
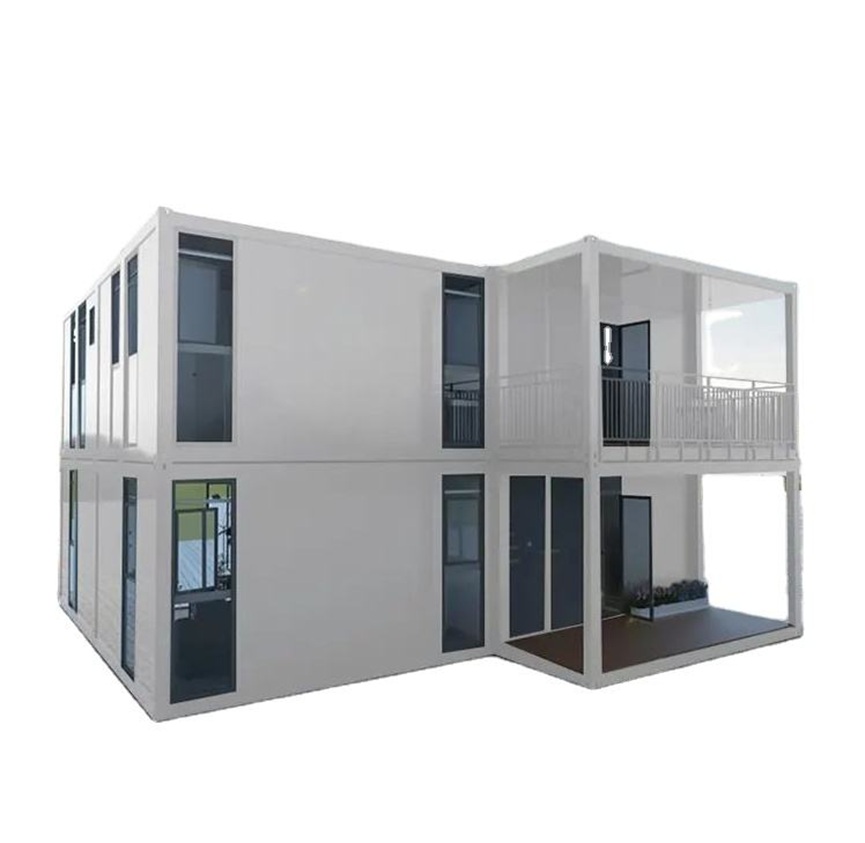
PREFAB CONTAINER HOME FEATURES
Built from prefab steel containers as the main structural frame, featuring high durability and portability.
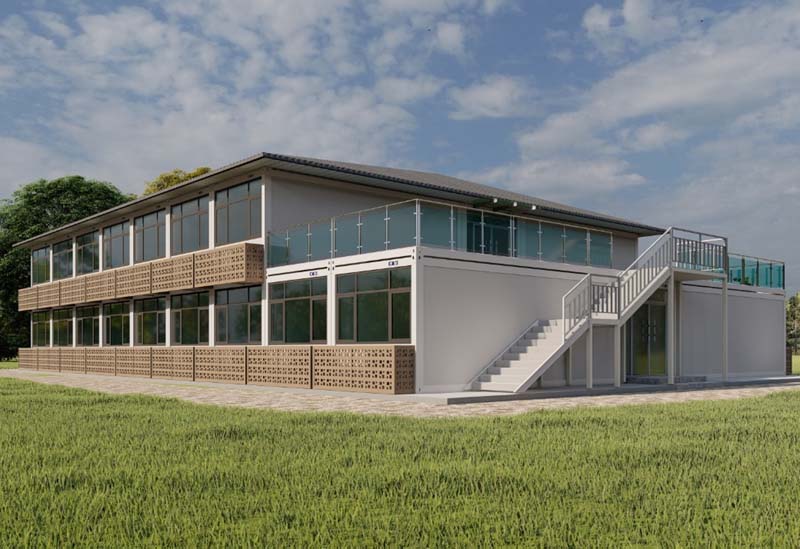
Can be used as single units or combined/stacked to create larger multi-room residences.
Fully fitted with plumbing, wiring, insulation, doors and windows in the factory before delivery.
Differentiated from regular mobile homes: it prioritizes steel container structure and modular combination design.
Multi-Purpose Container Home
Multi-purpose container home are versatile, foldable modular units designed for wide-ranging applications. They feature easy assembly, convenient transportation, strong structure, and long service life.
Suitable for on-site offices, worker dormitories, mining camps, canteens, storage rooms, emergency shelters, shops, and temporary public facilities.
With customizable layout, size, and interior facilities, they provide safe, cost-effective, and rapid building solutions for construction, mining, oil & gas, disaster relief, and various temporary or semi-permanent projects.
On-site Offices Safe, quiet and functional working spaces for site management, engineering and administrative staff.
Worker Dormitories
Comfortable, clean and secure accommodation for laborers, employees and on-site teams.
Mining Camps
Durable, windproof and earthquake-resistant units specially designed for remote mining areas.
Canteens
Hygienic, spacious and well-ventilated dining areas for workers and staff.
Storage Rooms
Strong, waterproof and lockable spaces for tools, materials and equipment.
Emergency Shelters
Rapidly deployable units for disaster relief, rescue teams and temporary housing.
Shops
Convenient retail and service spaces for daily supplies, catering and small businesses.
Temporary Public Facilities
Flexible units for clinics, waiting areas, toilets, guard rooms and public service points.
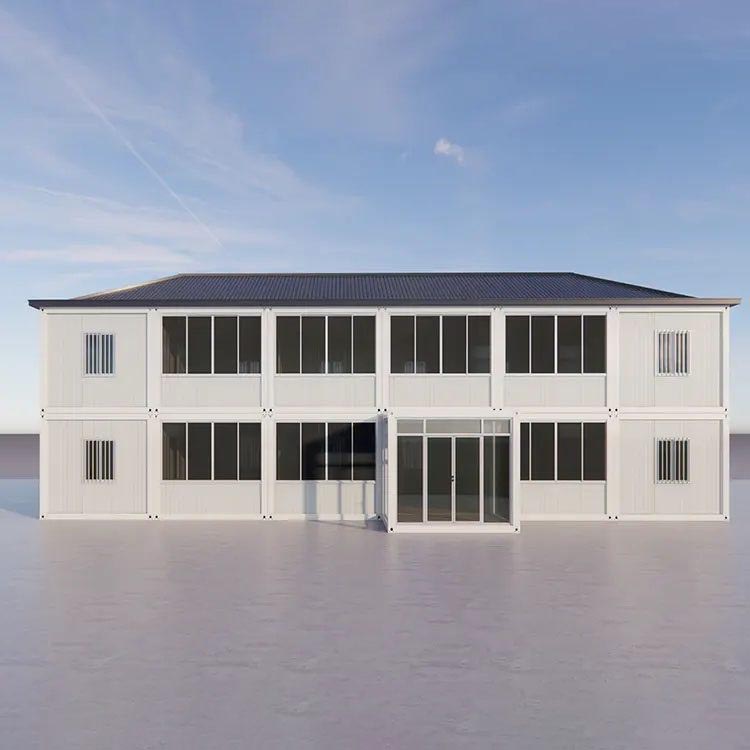
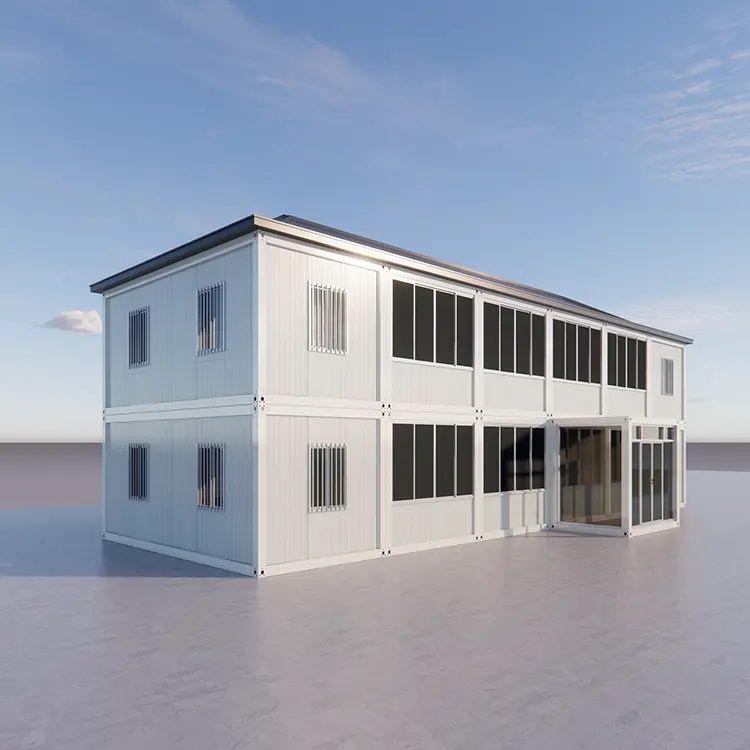
SPECIFICATIONS OF FLAT PACK CONTAINER HOME
A single 20ft flat pack unit is typically shipped as a bundle that occupies only 1/4 of the size of a standard shipping container — four such bundles stacked together equal the size of one standard shipping container. Each bundle contains the following complete components:
Size: 6055*2435*2896mm
Weight : 2000 Kgs
Chassis
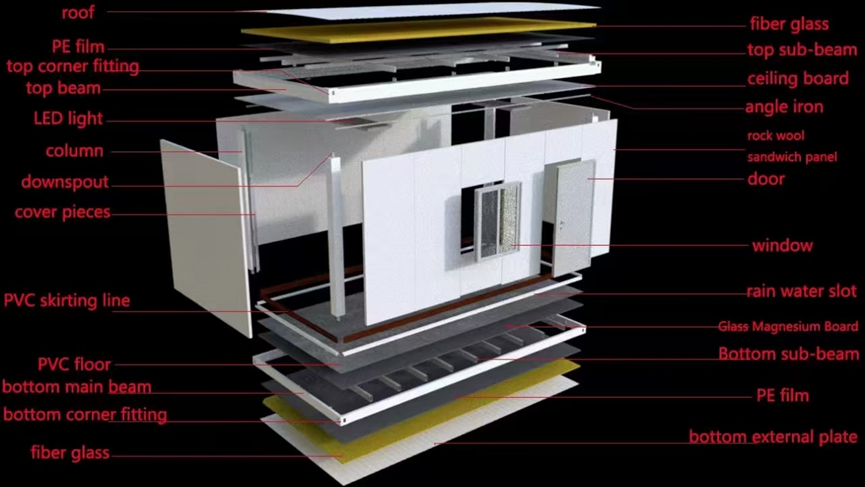
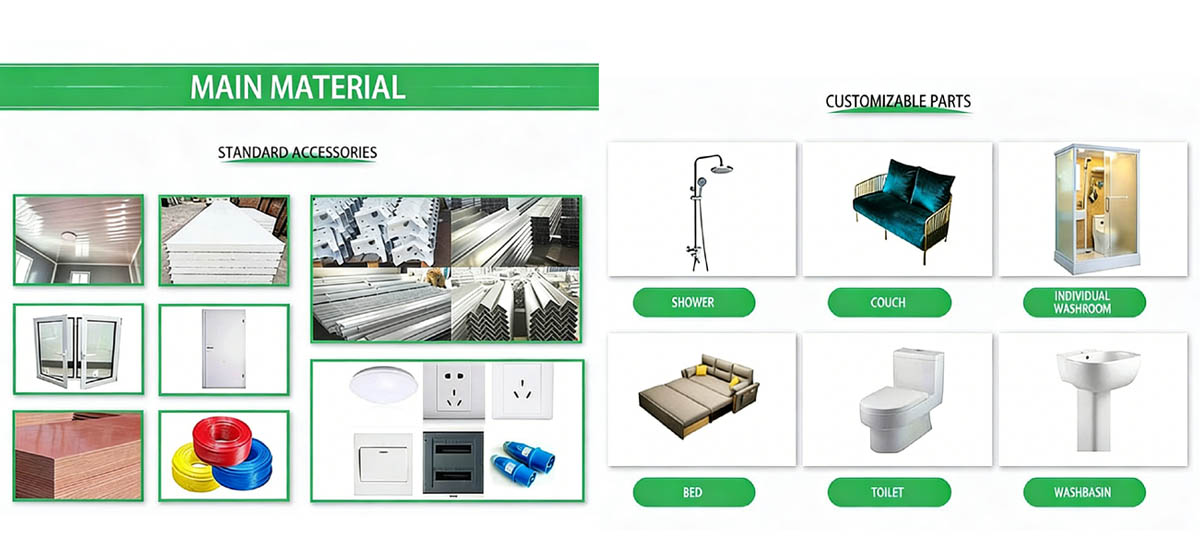
A pre-welded steel floor integrity frame ensuring structural stability. External wainscot is 0.3mm galvanized steel sheet metal, and insulation is glass wool. The supporting material is 16mm cement board and the inside decoration is 2mm rubber plastic flooring. Permitted loading: 2.0KN/m2
Roof
A pre-welded integrity roof frame ensuring structural stability, outside is 0.5mm color steel as the surface, middle is 75mm glass wool insulation. Inside is 9mm melamine board. Permitted live loading:1.5 KN/m2
Corner Columns
Four structural steel posts designed to connect the floor frame securely to the roof frame.
Wall Panels
Insulated "sandwich" panels (usually Rockwool or PU insulation) that easily slot into the frame for quick assembly.
Openings
Pre-cut and pre-fitted doors and windows integrated into specific wall panels, eliminating on-site cutting work.
Finishing Kit
Floor slab covering leather/vinyl, skying ceiling, and corner trim to cover bolts and create a neat, polished interior finish.
Hidden Drainage
Rainwater flows into the four corners of the roof and travels down inside the hollow Corner Columns, exiting through holes in the Chassis. This prevents the "sheet of water" effect falling off the sides of the building.
Electrical "Plug & Play"
Prefab flatpack containers include factory-installed conduits within the roof frame and wall panels.
Customizations include
Heating and cooling systems. Compact kitchen. Sanitary facilities and restrooms. Furnishings and fixtures.
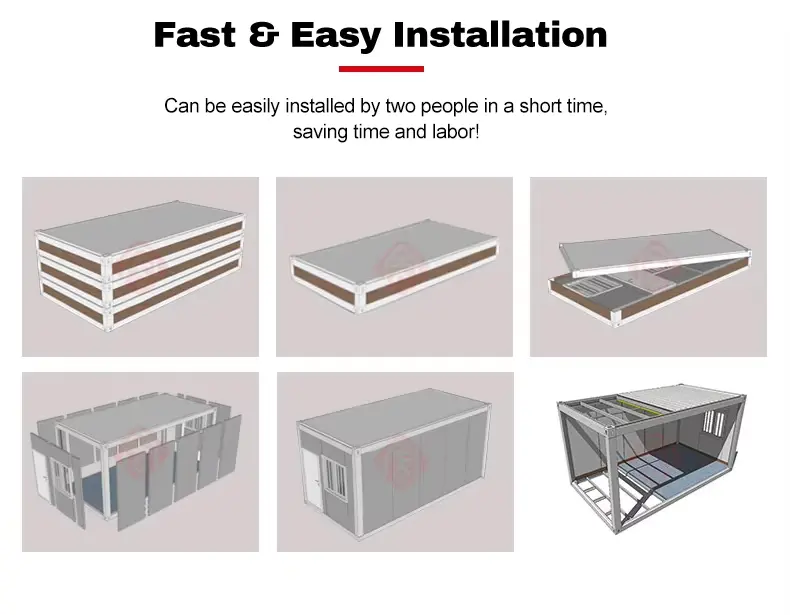
HOW TO INSTALL ONE 20FT FLAT PACK CONTAINER HOME?
Installing a 20ft flatpack container is a bolt together modular process that typically takes 2–3 workers about 2 hours with basic lifting gear. Below is a complete, step by step guide.
1. Pre-Installation Preparation
Site & Foundation
- Level & stable base: Concrete slab, compacted gravel, asphalt, or paving slabs under all four corner castings.
- Clearance: Remove overhead obstacles (power lines, trees) and ensure access for a crane/forklift.
- Check local rules: Confirm planning permission if used long term or as a permanent structure.
Tools & Personnel
- Tools: Drill, wrench set, level, tape measure, sealant gun, lifting slings/chain.
- Equipment: Small crane or forklift (rated for ~2–3 ton).
- Team: 2–3 trained workers.
Unpack & Inventory
- Unbundle the flatpack; separate floor chassis, corner posts, wall panels, roof frame, door/window units, hardware, and seals.
- Verify all parts match the assembly manual.
2. Step-by-Step Installation
Step 1: Position the Floor Chassis
- Use a crane/forklift to place the lower floor chassison the prepared foundation.
- Level it precisely in both directions; shim corners if needed.
Step 2: Install Corner Posts
- Attach the four corner poststo the floor chassis with bolts—do NOT fully tighten (leave loose for panel alignment).
Step 3: Install Wall Panels
- Insert insulated sandwich wall panelsinto the floor chassis’ U channels.
- Fit windows/doors into their pre cut openings; secure with screws.
- Connect panels to each other and to corner posts; add weather sealsat all joints.
Step 4: Lift & Set the Roof Frame
- Use a crane to lift the upper roof frameand lower it onto the corner posts.
- Align the roof frame with posts and wall panels; loosely bolt it in place.
Step 5: Final Tightening & Sealing
- Go around the entire unit and fully tighten all bolts(floor–posts, posts–roof, panel connections).
- Apply sealantto all exterior joints, corners, and around windows/doors to ensure waterproofing.
Step 6: Internal Fit Out (Optional)
- Run electrical wiring, plumbing, and install fixtures (lights, sockets, AC, etc.).
- Add flooring, insulation, and interior finishes as required.
3. Post-Installation Checks
- Structural: Ensure the unit is square, level, and all connections are tight.
- Weatherproof: Spray with water to test for leaks; re seal if needed.
- Doors/Windows: Check smooth operation; lubricate hinges if stiff.
- Electrical/Plumbing: Test all systems for safety and function.
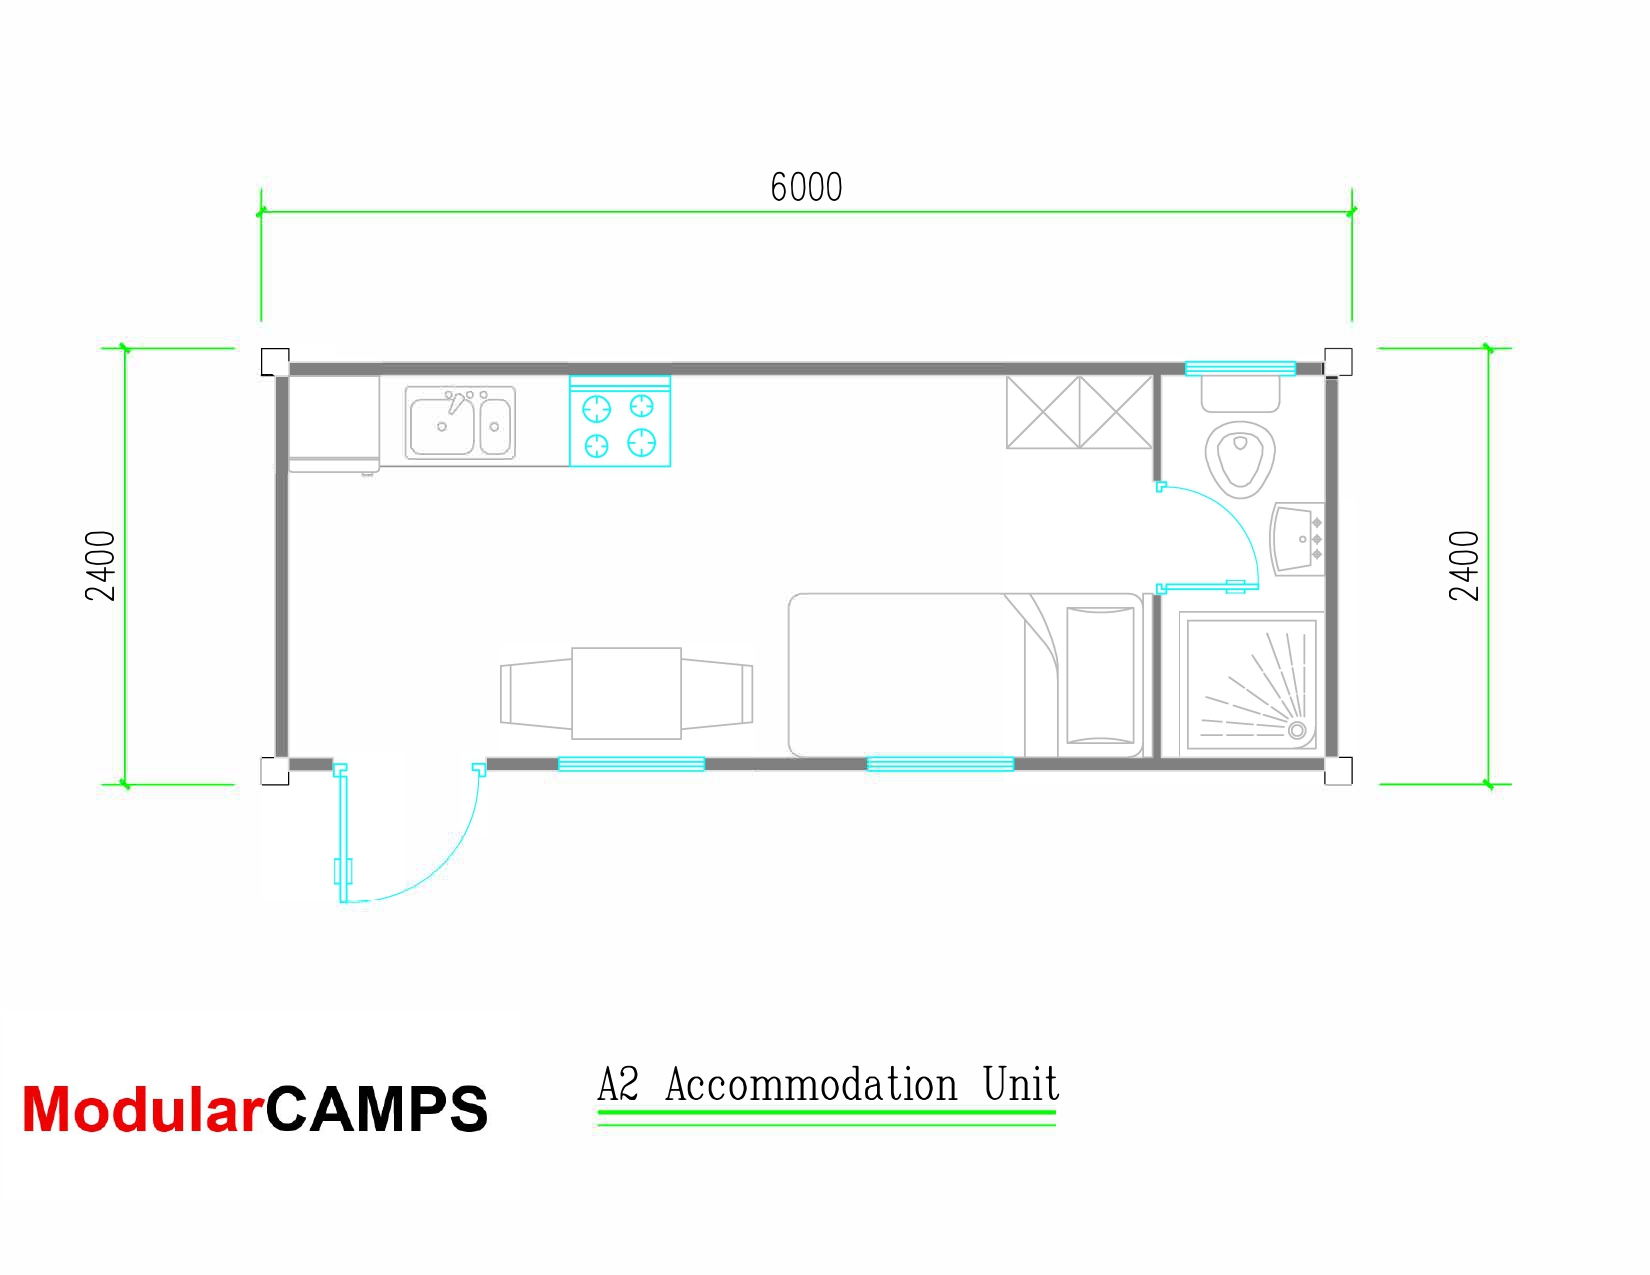
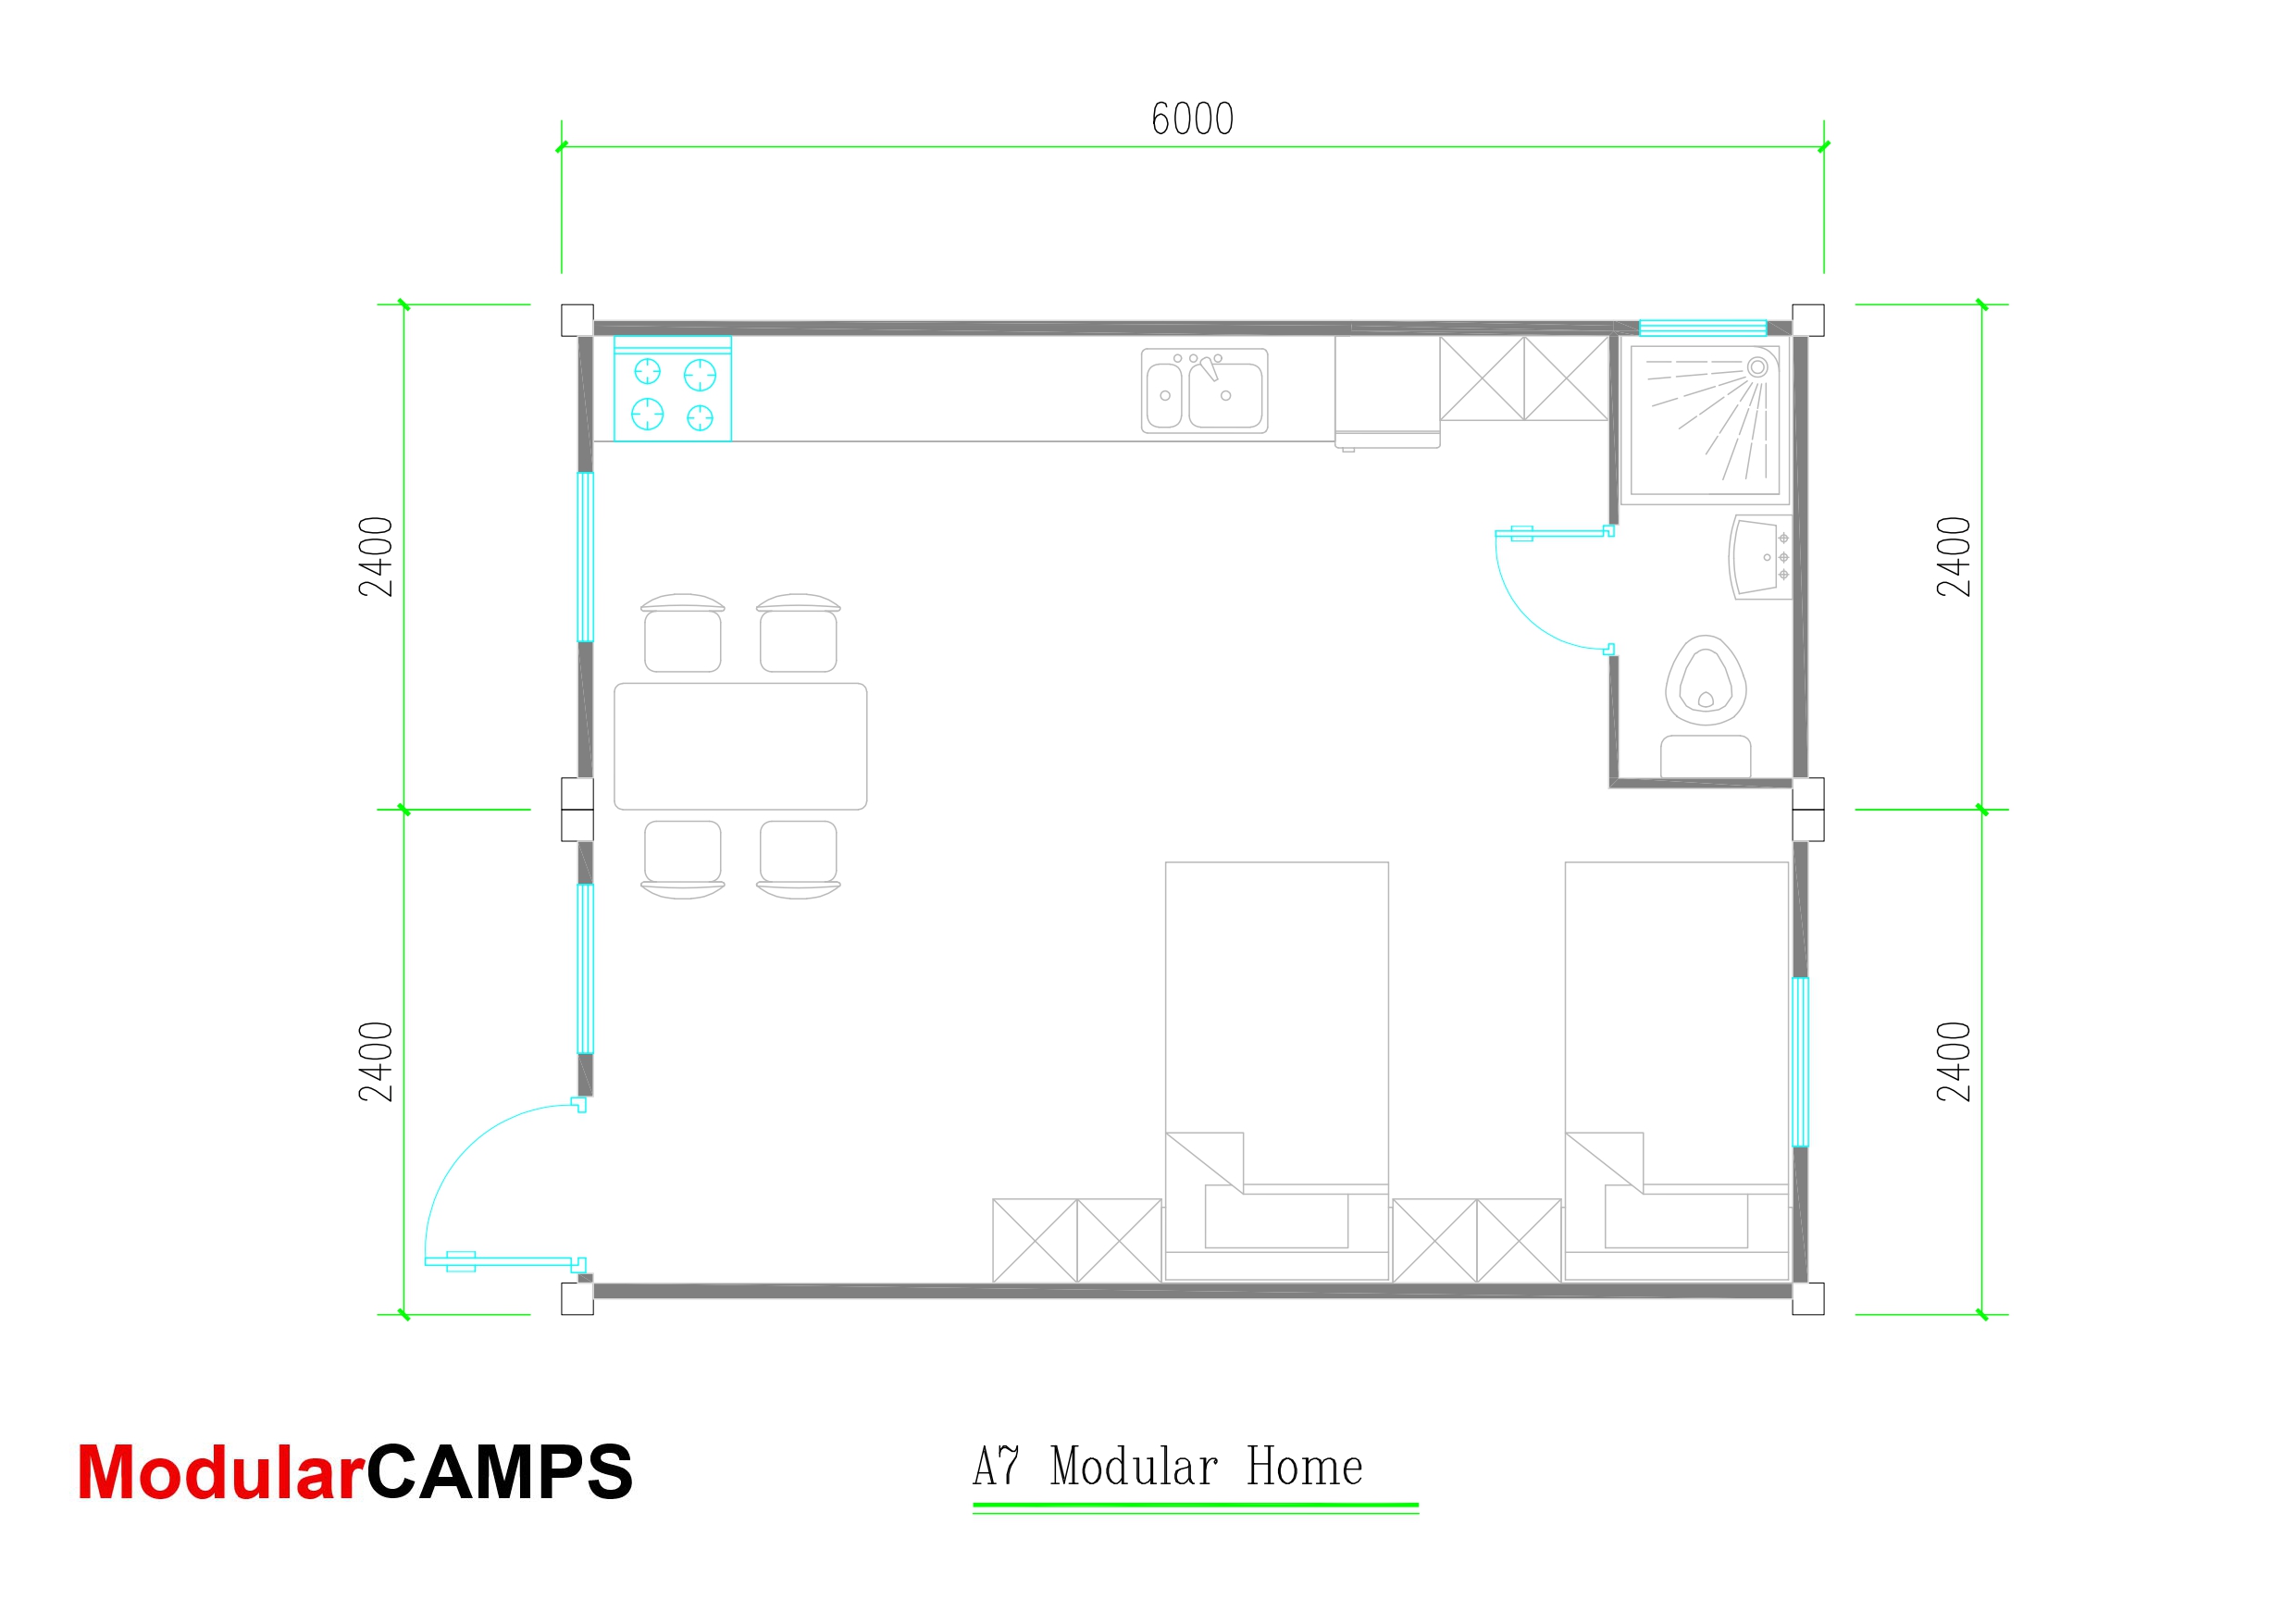
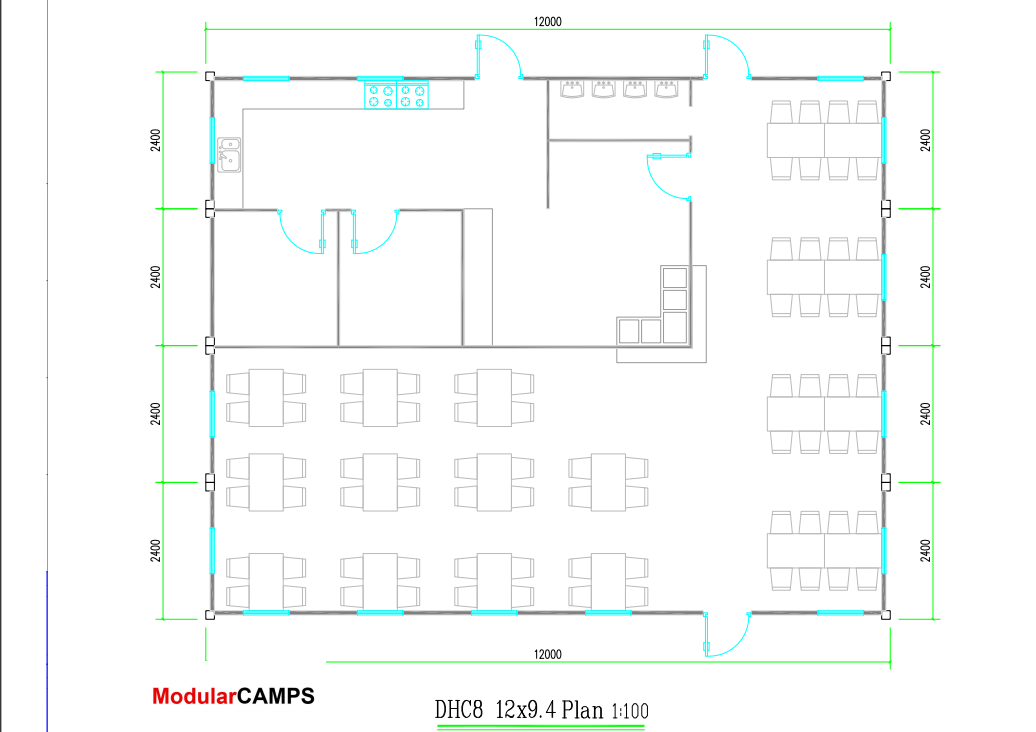
FLAT PACK CONTAINER HOME PLANS
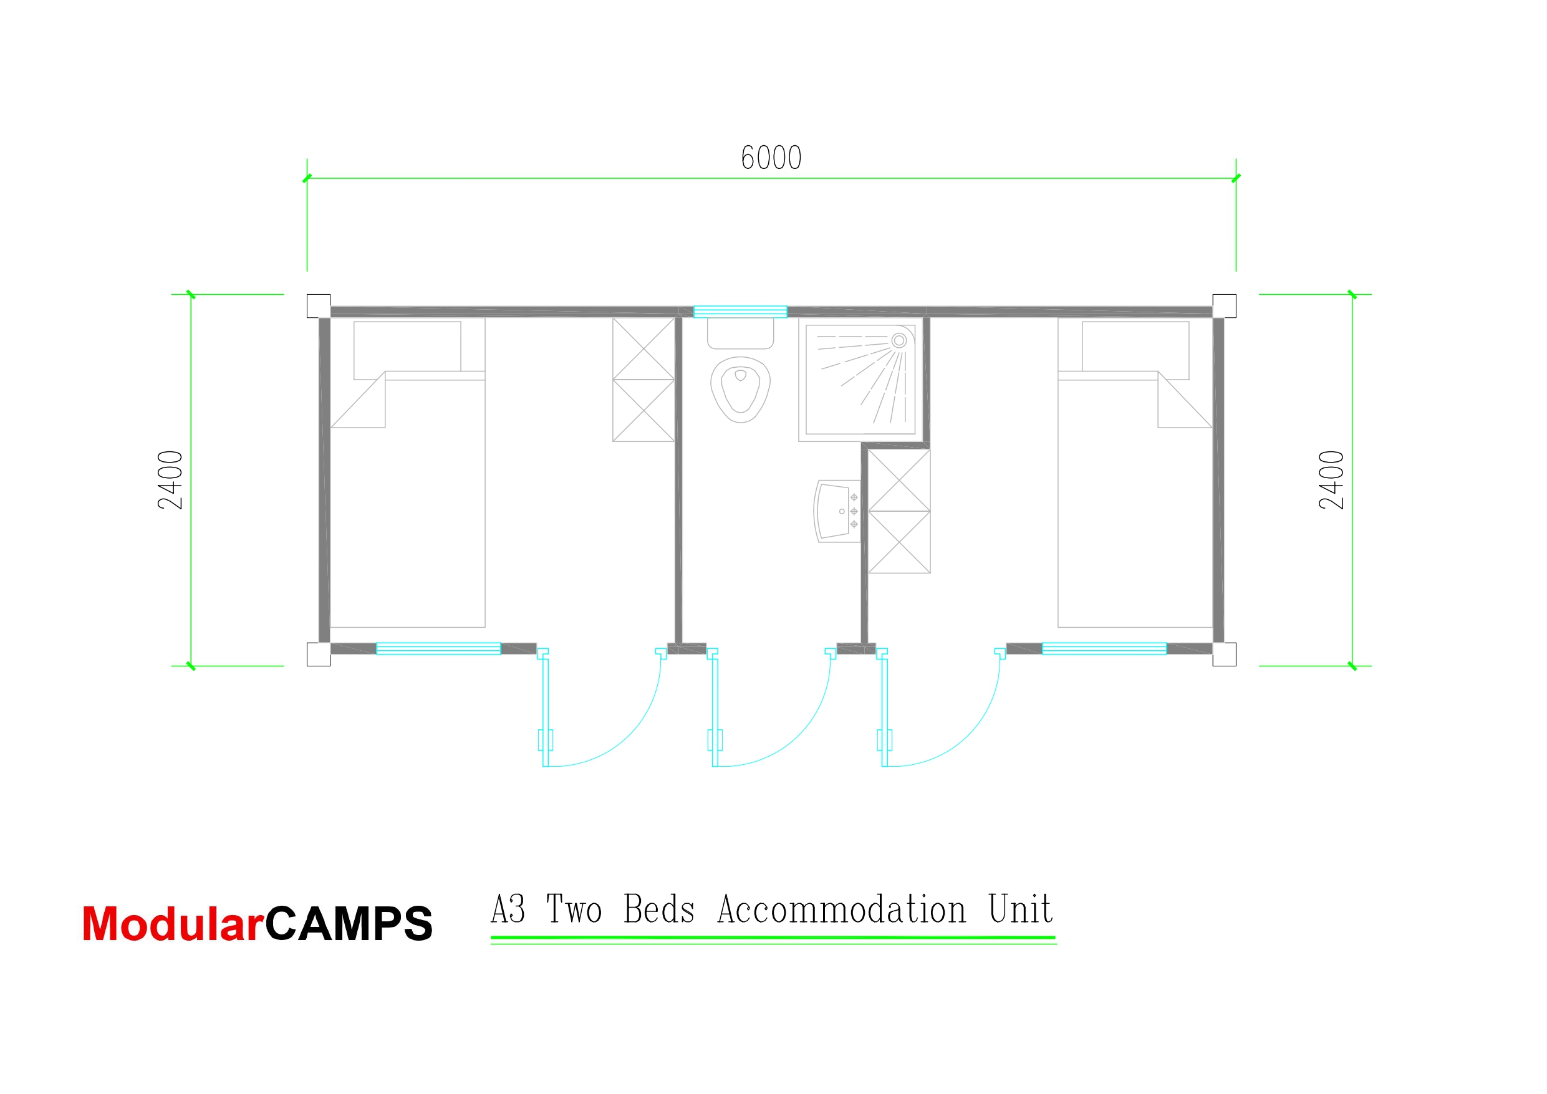
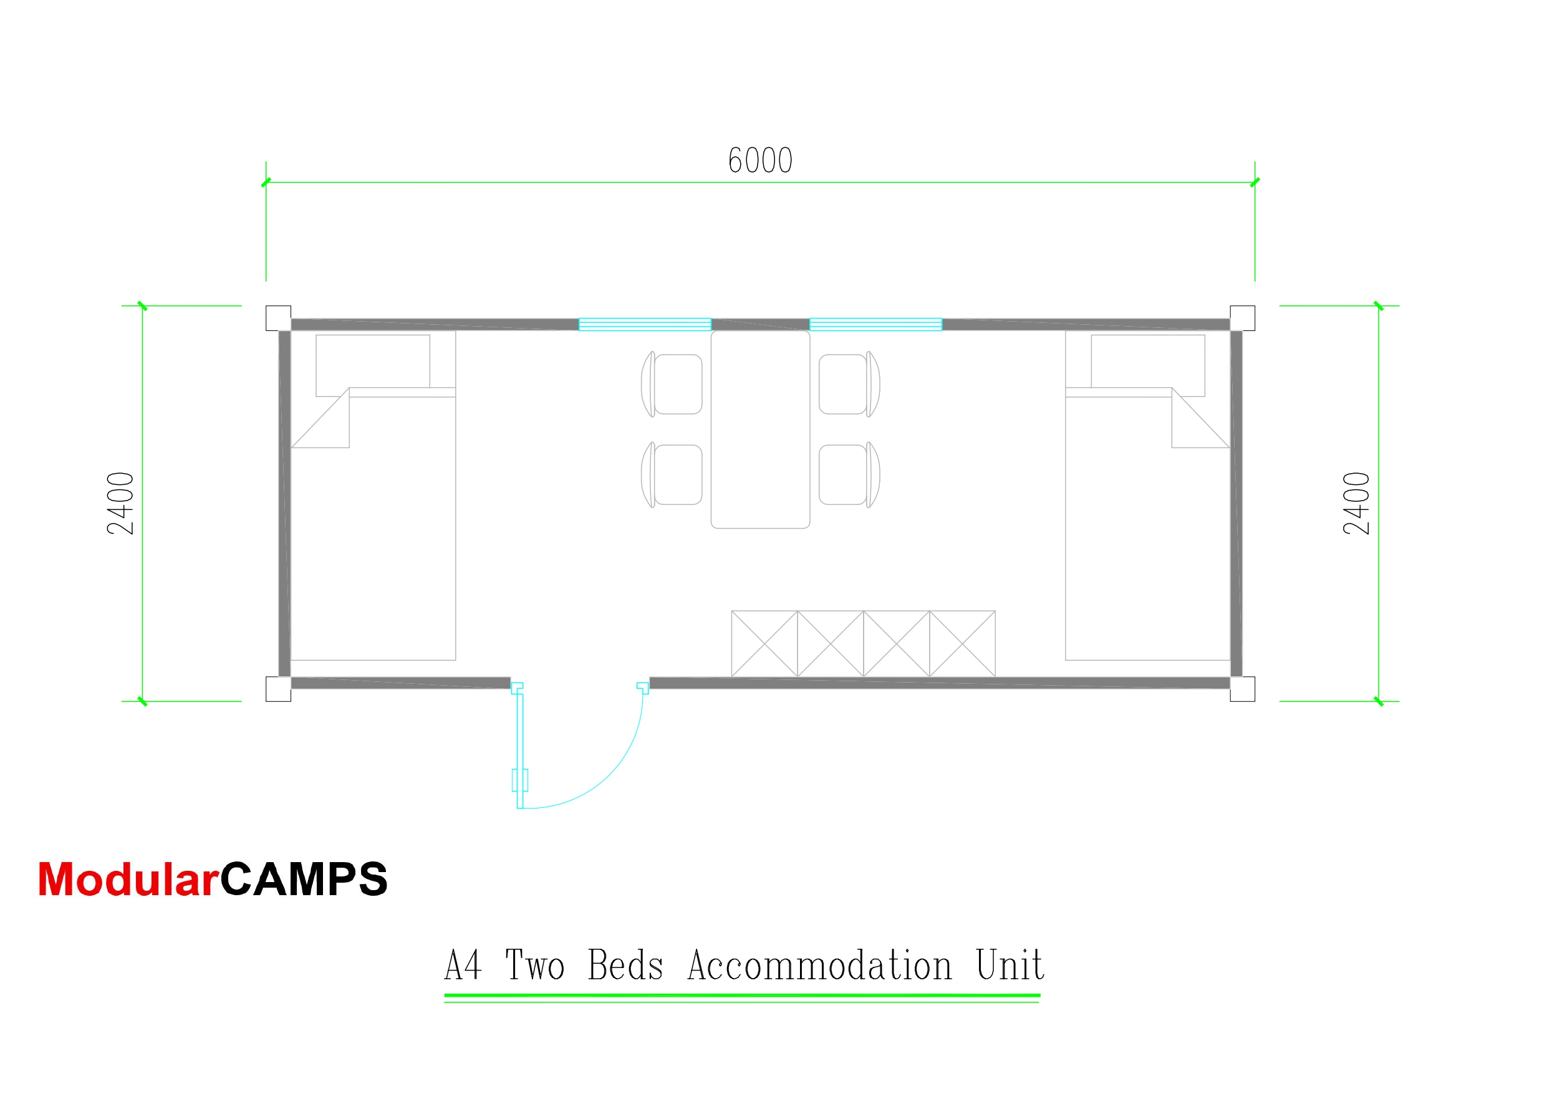
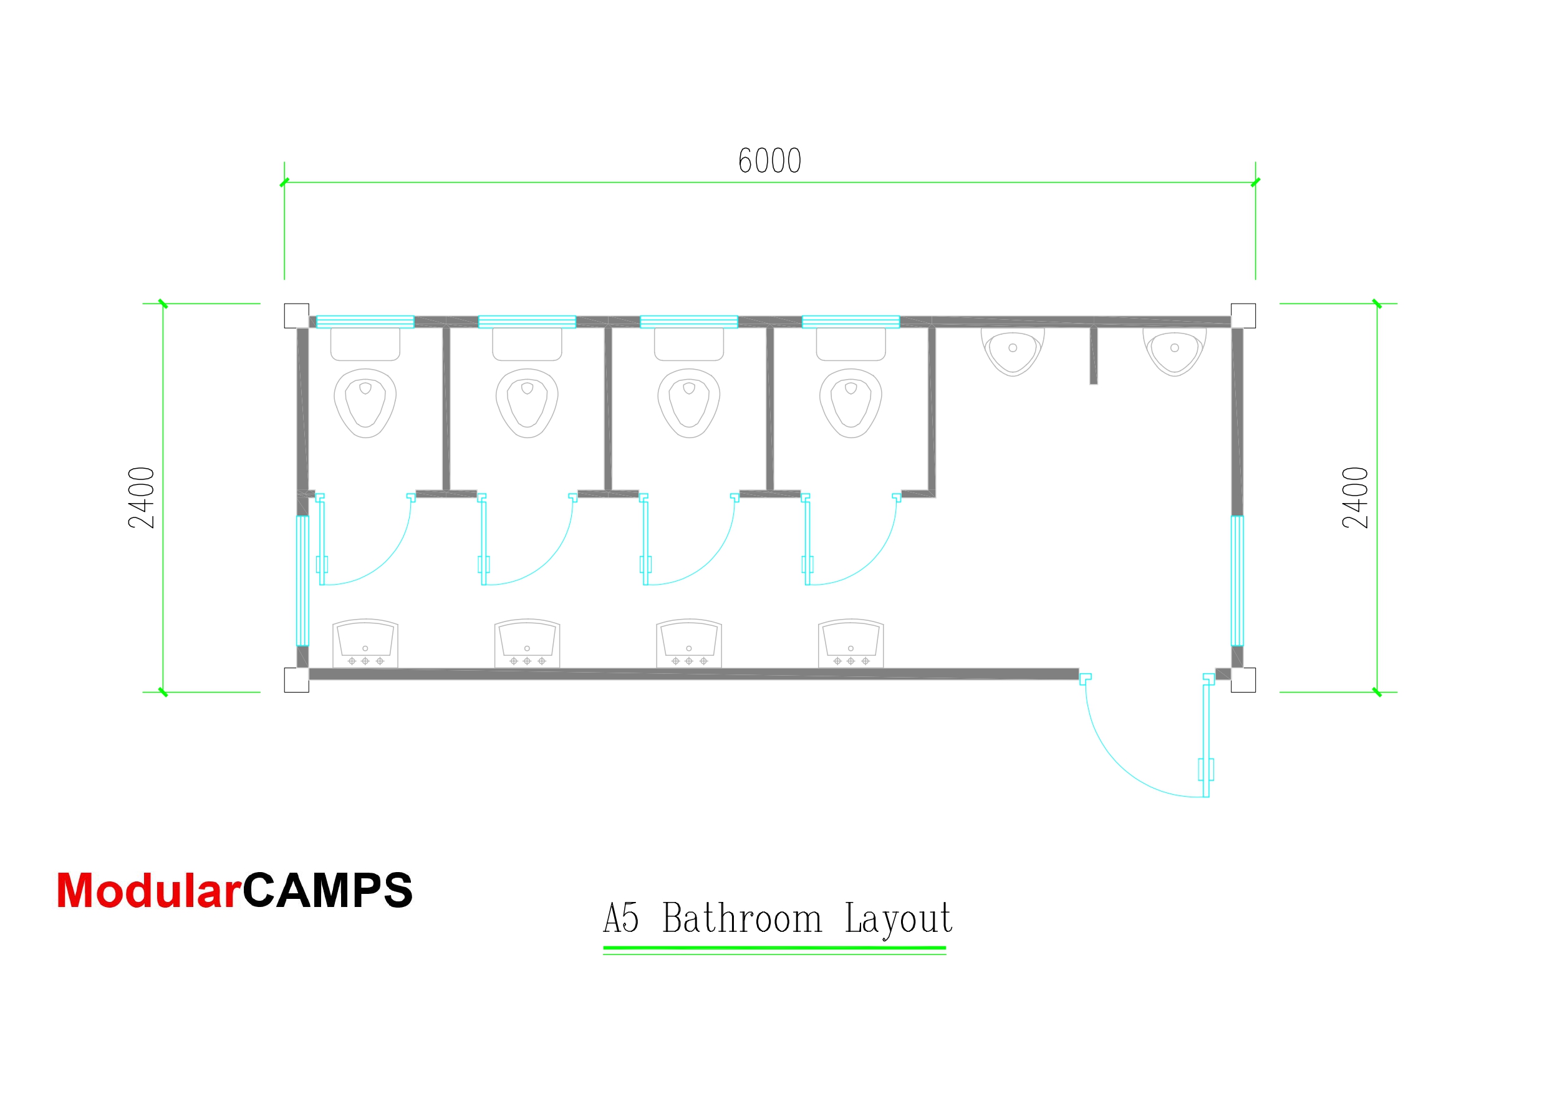
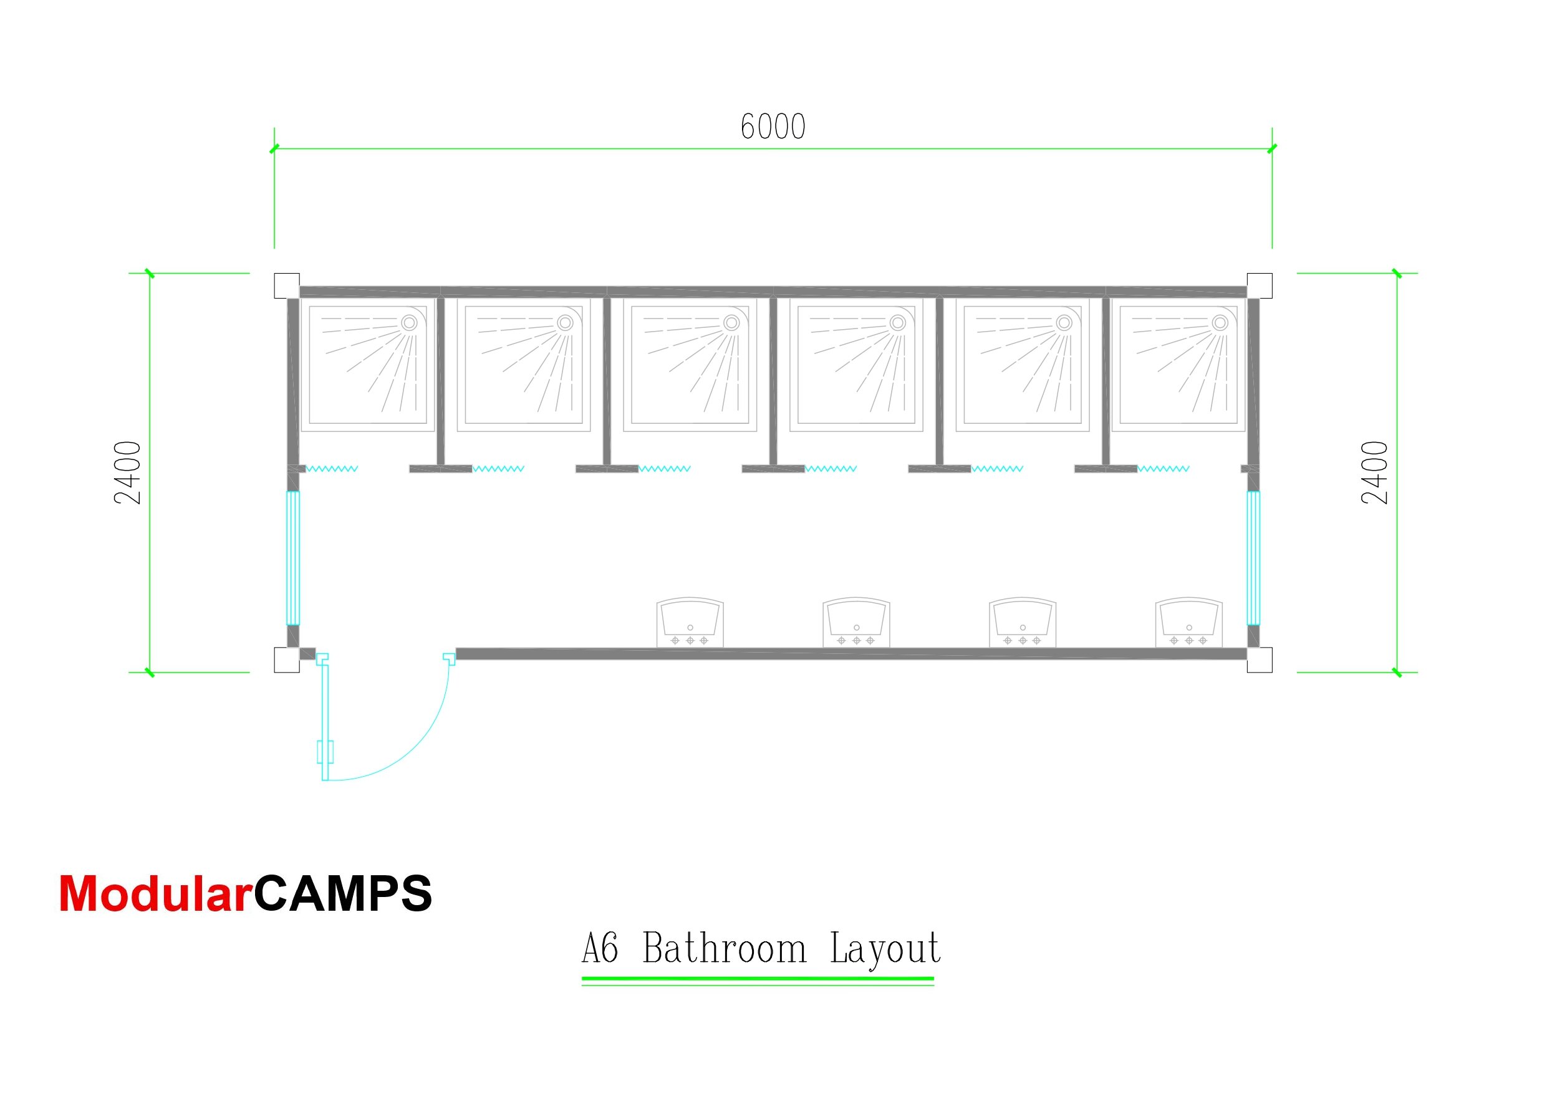
WHAT AFFECT PREFAB FLAT PACK CONTAINER HOME PRICE
Size & Structure
20ft/40ft, single or combined units, flatpack or folding type.
Material Quality
Steel thickness, insulation type, wall panel, roof and floor quality.
Configuration & Fit-out
Doors, windows, electricity, plumbing, ceiling, flooring, and decoration.
Custom Design
Special layout, color, windows position, extra doors, etc.
Transportation Cost
Distance, shipping method, delivery location.
Installation & Foundation
On-site installation, labor, lifting equipment, base preparation.
Standards & Certifications
Windproof, earthquake-resistant, insulation and export requirements.
CUSTOMIZED PREFAB FLAT PACK CONTAINER HOME

Full customization for prefab flatpack container home can be made for you. We can tailor the unit to your exact needs:
Size
20ft, 40ft, or combined multi-unit buildings
Layout
Open space, bedrooms, office, bathroom, dinning hall, guard room
Doors & windows
Quantity, position, size, material
Materials
Steel thickness, insulation type (rock wool/PU/EPS), wall/roof/floor panel
Interior
Flooring, ceiling, wiring, lighting, switches, sockets
Exterior
Color, logo, cladding, modern design
Extra
Toilet fittings, air conditioning, stairs, handrails, shelter, etc.
We customize for offices, dormitories, camps, shops, clinics, schools, and family houses.
FLAT PACK CONTAINER HOME SUPPLIER
Modular camps is a professional flat pack container home supplier with our own factory, focusing on design, production, customization and global export.
Best For: Professional-grade modular complexes, site office and temporary labour camp
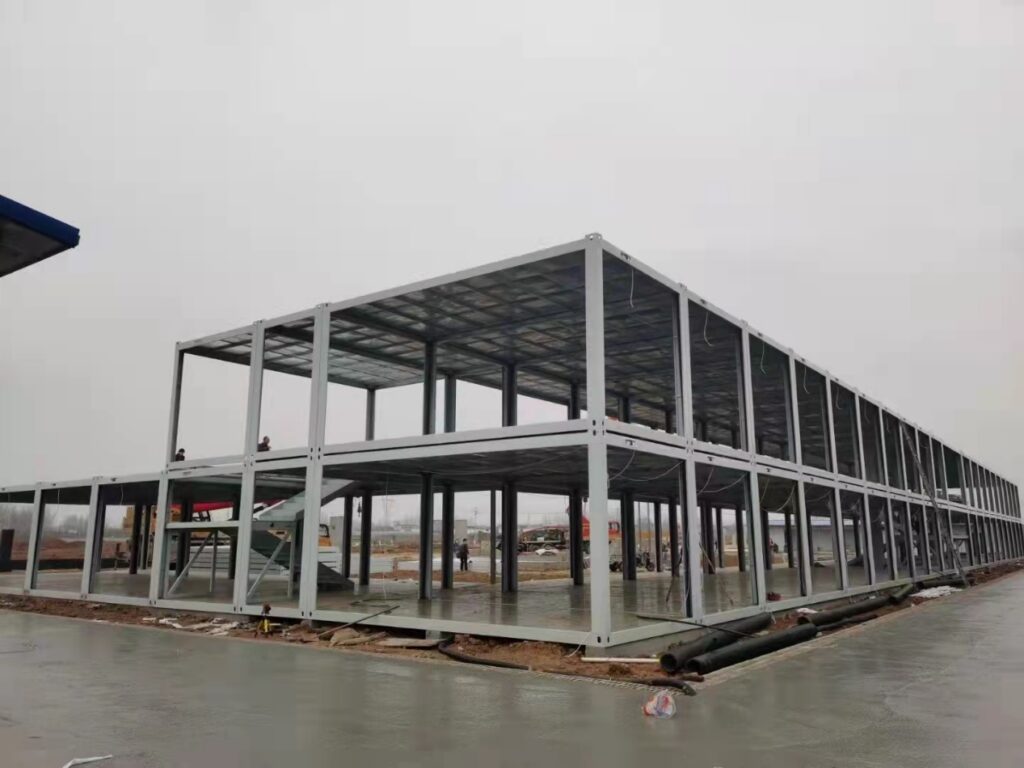
Key Strength: High-volume production (3,000+ units/month), we specialize in multi-story stacking (up to 3 levels)
Market: Global shipping (Africa, SE Asia, Middle East, Americas)
FAQ
Do you provide installation services for prefab flatpack container houses?
- We provide detailed installation manuals, drawings and video guidance. Our flatpack containers are easy to install with 2–3 local workers. We also offer online technical support. On-site installation service can be arranged for large projects at an extra cost.
How much does the on-site installation service cost?
- On-site installation cost depends on project location, quantity of units, and local conditions. We can provide a detailed quotation after confirming your project details.
Do you have any installation experience in specific regions or countries?
Yes, we have rich installation experience in Africa, Southeast Asia, Middle East, Central Asia and South America. Our technical team can provide professional on-site guidance for local projects.
What are the foundation options for flatpack container house?
- The unit can be installed on:
- Concrete pier blocks at the four corners
- Railroad ties or timber sleepers
- Ground screws (for stable soil)
- Even level concrete slab
This makes installation fast, low-cost, and highly suitable for remote camps, mining sites, oilfield bases, and temporary worker accommodations.
Do you provide installation services for prefab flatpack container houses?
- We provide detailed installation manuals, drawings and video guidance. Our flatpack containers are easy to install with 2–3 local workers. We also offer online technical support. On-site installation service can be arranged for large projects at an extra cost.
How much does the on-site installation service cost?
- On-site installation cost depends on project location, quantity of units, and local conditions. We can provide a detailed quotation after confirming your project details.
Do you have any installation experience in specific regions or countries?
Yes, we have rich installation experience in Africa, Southeast Asia, Middle East, Central Asia and South America. Our technical team can provide professional on-site guidance for local projects.
What are the foundation options for flatpack container house?
- The unit can be installed on:
- Concrete pier blocks at the four corners
- Railroad ties or timber sleepers
- Ground screws (for stable soil)
- Even level concrete slab
This makes installation fast, low-cost, and highly suitable for remote camps, mining sites, oilfield bases, and temporary worker accommodations.
Contact Us
We’re always ready to listen to your needs and provide professional solutions for your business.
- MODULAR CAMPS CO.,LTD.
- 15 Changjiang Rd, Pingdu, Qingdao,China.
- +86-15963001578
- +86-15963001578
- info@modularcamps.com
- https://modularcamps.com