
Pre Engineered Steel Buildings
WHAT IS A PRE-ENGINEERED STEEL BUILDING?
A Pre-Engineered Steel Building (PEB/ PEMB) is a structure whose steel components are fully designed, engineered, precision-fabricated in a controlled factory environment, then shipped as a kit to the site for rapid bolted assembly, rather than being cut/welded on location. It’s a mainstream industrialized construction method for low-to-mid-rise, wide-span buildings.
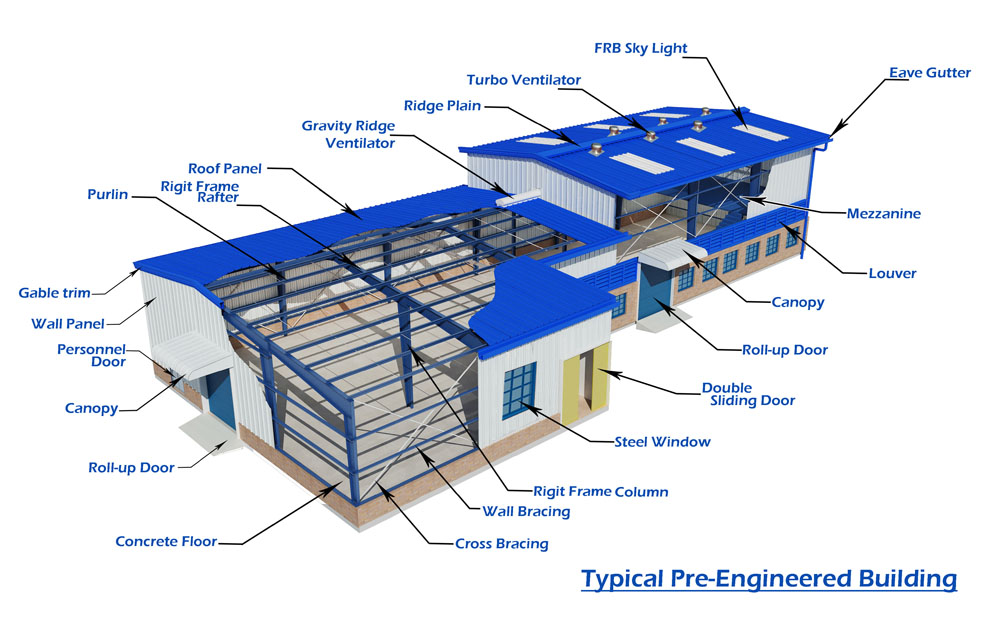
They mainly consist of:
Main steel frame: Columns, beams, rigid portal frames, and trusses
Secondary framing: Purlins, girts, bracing, and tie rods
Roof & wall panels: Corrugated steel sheets or insulated sandwich panels
Accessories: Doors, windows, fasteners, flashings, and insulation
Foundation connection parts: Anchor bolts and base plates
All parts are pre-cut, pre-drilled, and ready to bolt together, with no welding or custom cutting required on site.

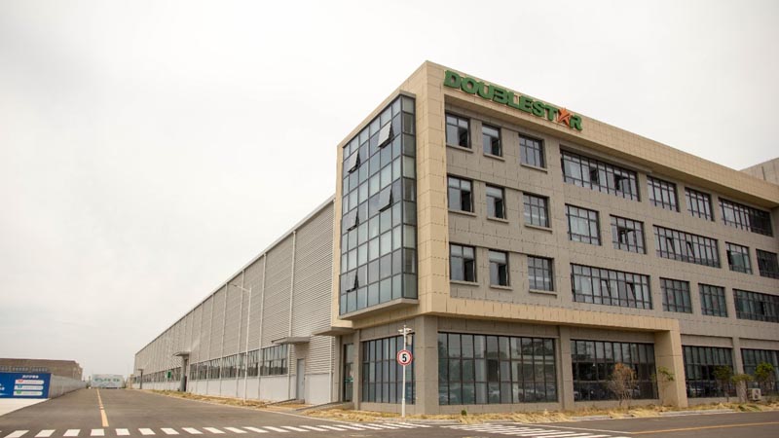
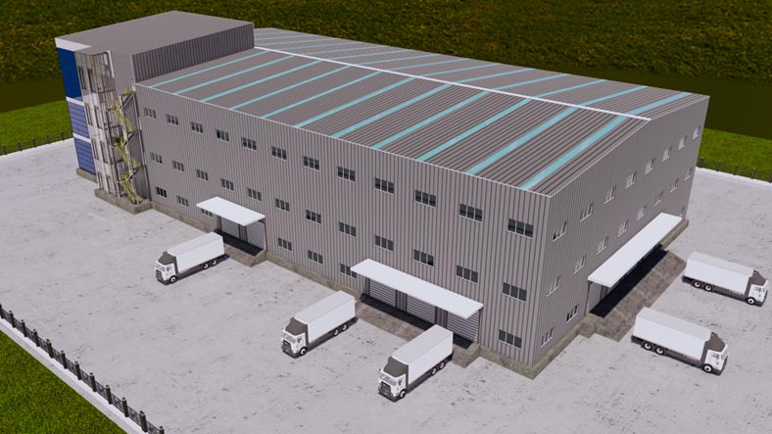
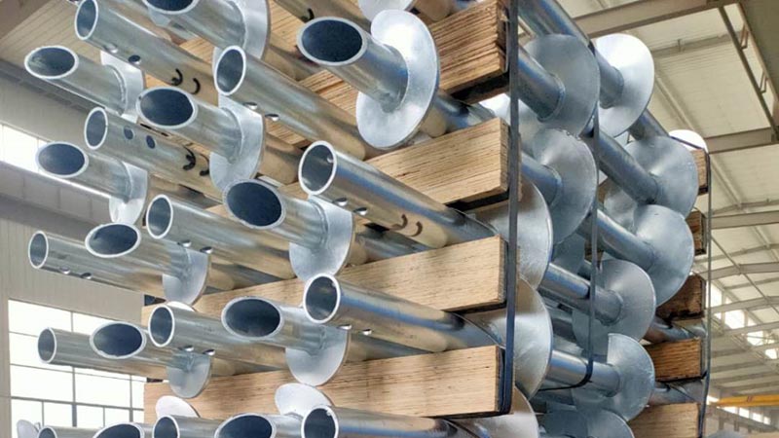
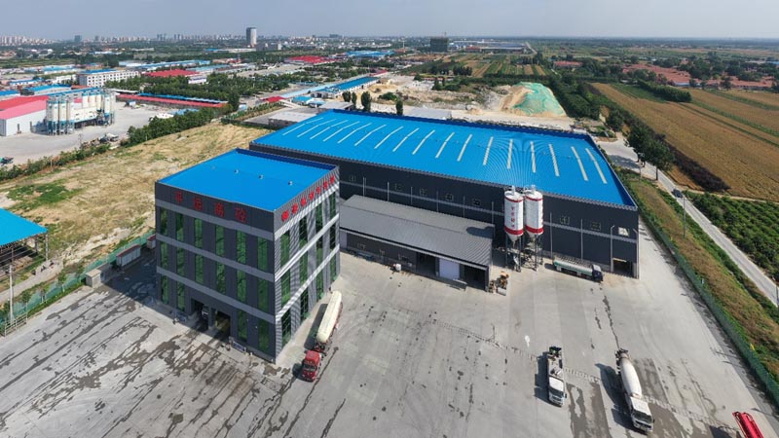
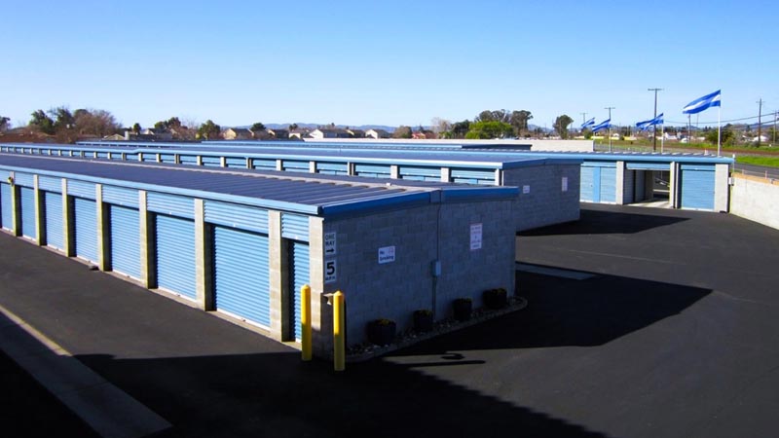
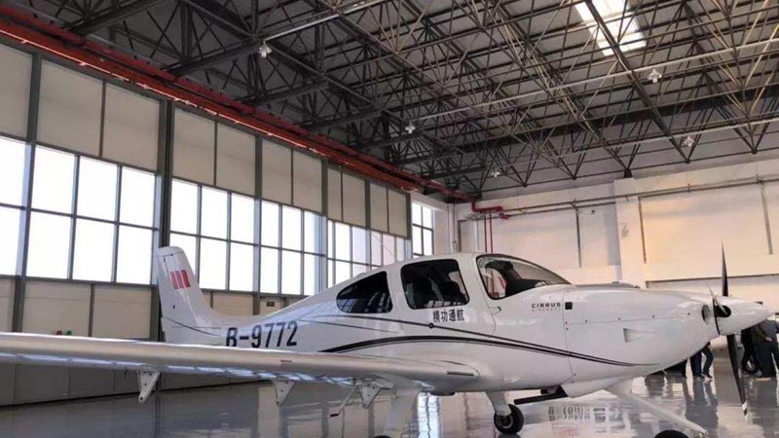
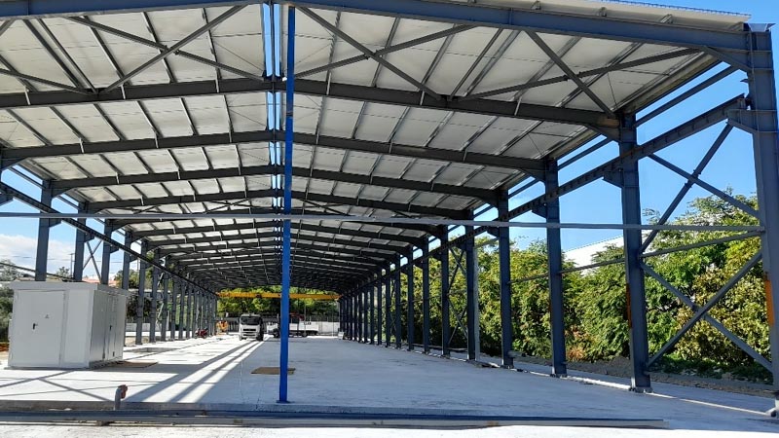

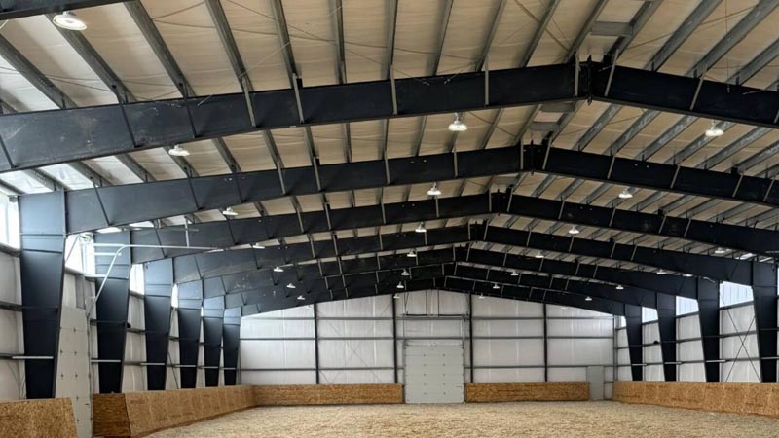
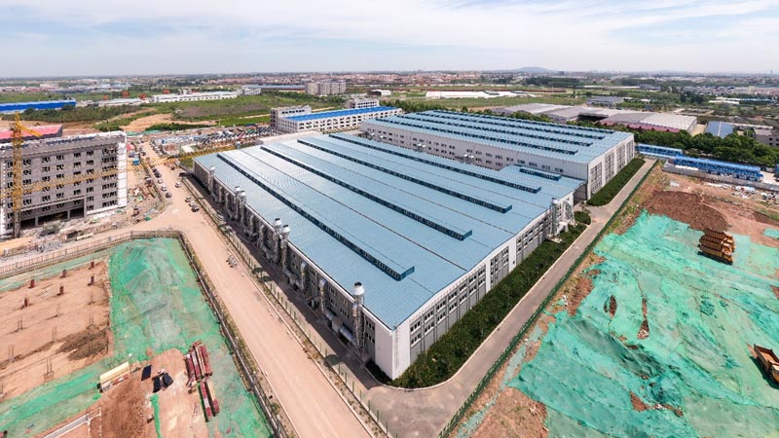
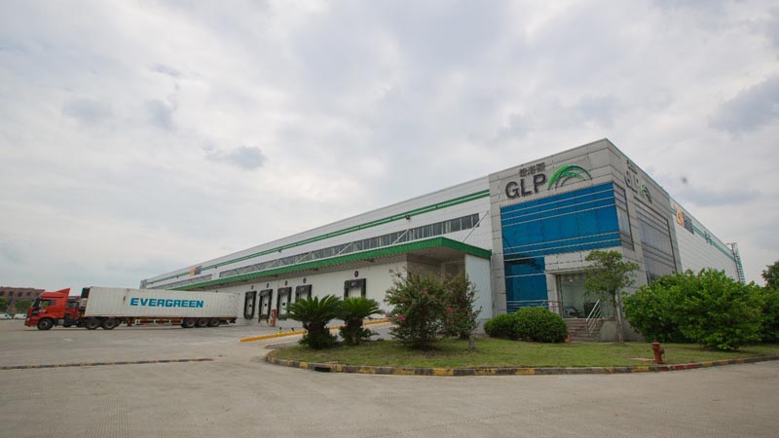
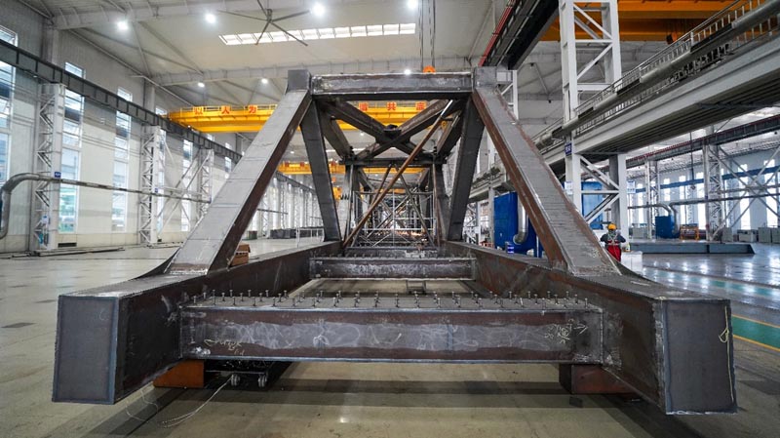
STEEL PRE-ENGINEERED BUILDINGS CORE COMPONENTS
PEB main components are pre-designed, factory-fabricated and on-site bolt-assembled, including 6 core categories as follows:
I. Primary Structural Members (Core Load-bearing)
- Main Rigid Frame: Tapered H-section steel (end columns, interior columns, roof beams), span 15m–40m+, factory-prefabricated, bolt-assembled on-site.
- Column Base: Includes base plate, anchor bolts, gaskets, nuts and shear keys, transferring upper forces to the foundation.
II. Secondary Members (Force-transmitting)
- Roof Purlins: C/Z-section cold-formed steel, laid on roof beams to support roof panels.
- Wall Girts: C/Z-section steel, arranged on columns to support wall panels.
III. Bracing System (Stability/Wind/Seismic Resistance)
- Roof Bracing: Round/angle steel, arranged at ridge/eave to prevent roof deformation.
- Column Bracing: Vertical diagonal bracing between columns, resisting horizontal forces.
- Tie Rods/Sag Rods: Small round steel, bracing purlins to prevent twisting/deflection.
IV. Cladding System (Insulation/Waterproof/Appearance)
- Roof/Wall Panels: Color steel profiled panels or sandwich panels (rock wool/glass wool).
- Insulation Material: Glass wool, rock wool, aluminum foil vapor barrier (thermal/sound insulation).
V. Doors, Windows and Accessories
- Steel Door/Window Frames: PEB-matched specialized products.
- Flashings & Trims: Ridge/eave/corner/door-window trims (waterproof & aesthetic).
- Gutter & Downpipe: Galvanized/color steel finished drainage system.
VI. Optional Components
Crane Beam (for factories with overhead cranes); Platform/Stair/Handrail; Ventilator & Skylight.
ADVANTAGES OF PRE ENGINEERED STEEL BUILDINGS
Cost Effective
Optimized steel design reduces material waste and overall project cost. Lightweight structure lowers foundation expenses.
Fast Construction
All components are factoryprefabricated and boltassembled on site, greatly shortening construction period
Large Clear Span
Can achieve wide clear span up to 40m+ without interior columns, maximizing usable space.
High Structural Strength
Excellent performance in resisting wind load, snow load, seismic activity and corrosion.
Flexible & Expandable
Layout is adjustable; easy to extend, reconstruct or add mezzanines and cranes in future.
Eco-friendly & Recyclable
Steel is 100% recyclable, generating minimal construction waste.
Wide Application
Ideal for warehouses, workshops, factories, logistics centers, hangars, commercial and industrial buildings.
WHY CHOOSE PEB OVER TRADITIONAL CONSTRUCTION?
Feature | Pre-Engineered Building (PEB) | Conventional Steel / Concrete |
Design | Computer-optimized for exact loads. | Often “over-designed,” leading to wasted steel. |
Speed | 30–50% faster to erect. | Slower due to on-site welding and curing. |
Weight | ~30% lighter frame (tapered sections). | Heavier, requiring larger foundations. |
Clear Span | Can reach 60m+ without interior pillars. | Limited or requires complex trussing. |
Foundation | Simple and cost-effective. | Massive and expensive. |
COMMON PRE-ENGINEERED STEEL BUILDING DESIGNS
Clear Span
No interior columns; perfect for sports arenas or warehouses.
Multi-Span
Uses interior columns to achieve massive widths (hundreds of meters) at a lower cost.
Lean-To
An extension added to the side of an existing structure.
Multi-Story
Used for high-rise offices or showrooms.
COST OF PRE ENGINEERED STEEL BUILDINGS
These estimates are for the installed shell (Kit + Foundation + Labor).
- Small (30×40 / 1,200 sq ft):$35,000 – $50,000
- Best for: Workshops, large garages.
- Medium (40×60 / 2,400 sq ft):$65,000 – $95,000
- Best for: Small commercial warehouses, “Barndominium” shells.
- Large (50×100 / 5,000 sq ft):$120,000 – $160,000
- Best for: Manufacturing plants, distribution centers.
FACTORS AFFECT PRE ENGINEERED STEEL BUILDING PRICE
The following key factors will lead to an increase in PEB project prices, detailed as follows:
I. Clear Span Width
If a span wider than 60 feet (18m) is required without intermediate columns, steel rafters must be significantly heavier, which will increase the overall price.
II. Eave Height
A warehouse with a 20ft eave height is more expensive than one with 12ft, due to higher wind load requirements and additional cladding materials needed for the increased height.
III. Local Climate Loads
For regions in heavy snow zones (e.g., Canada) or high-wind zones (e.g., Florida), the steel frame must be reinforced, adding 10–20% to the total kit cost.
IV. Steel Market Fluctuations
Steel is a global commodity. In 2026, steel prices have stabilized, but it is highly recommended to lock in your quotation with a deposit to avoid risks from sudden price hikes.
CORROSSION RESISTANCE MEASURES FOR STEEL STRUCTURE MEMBERS
- Shot Blasting: Standard PEB production uses centrifugal shot blasting to clean the steel to a “Near White Metal” finish (standard SSPC-SP10 or Sa 2.5). This creates a “profile” (microscopic roughness) for the paint to grip.
- Chemical Pre-treatment: Some thinner cold-formed members (purlins) are dipped in an alkaline or acidic bath to remove oils.
- Hot-Dip Galvanizing (HDG):The steel is cleaned and dipped in 450 ℃ molten zinc. This creates a metallurgical bond. Unlike paint, it won’t peel off because it is chemically part of the steel.
- The thickness of zinc coat is complying with ASTM A123.
– Industrial Paint Systems: Typically follow a 3-layer system:
- Primer:Often “Zinc-Rich” to provide chemical protection.
- Intermediate Coat:Provides “build” or thickness to block moisture.
- Finished Painting:Provides polyurethane or epoxy finish coat.
– Powder Coating: Great for smaller structural elements. It creates a hard, dense barrier that is more resistant to chips and scratches than liquid paint.
Quick RFQ Checklist for PEB
If you are contacting us for one proposal, have these numbers ready:
- Width:(Clear span or multi-span?)
- Eave Height:(Distance from floor to the top of the side wall)
- Roof Pitch:(Usually 1:10)
- Bay Spacing:(Distance between side adjacent pillars, typically 6m, 7.5m, or 9m)
- Loads:(Local wind speed, snow load, and if you need an internal overhead crane)
BUILDING STEEL SUPPLIERS
We are a professional pre‑engineered steel building (PEB) supplier providing one‑stop solutions from design, engineering, fabrication, packaging, and delivery to on‑site installation guidance. Supply range covers high-quality structural steel products for pre-engineered buildings, warehouses, workshops, and commercial structures. We offer standardized and custom-made sections to meet engineering specifications, load requirements, and local building codes.
Key Members Fabricated
- Hot-rolled H-beams, Welded beams, pillars, and rafters
- Cold-formed C/Z purlins, girts, and secondary bracing framing
- Steel plates, coils, angles, channels, and round bars
- Cladding materials: roof panels, wall panels, flashings
- Accessory steel components: doors, windows, gutters, bracing
Contact Us
We’re always ready to listen to your needs and provide professional solutions for your business.
- MODULAR CAMPS CO.,LTD.
- 15 Changjiang Rd, Pingdu, Qingdao,China.
- +86-15963001578
- +86-15963001578
- info@modularcamps.com
- https://modularcamps.com